Gallery / projects

Foundation repair.
Up close.

See the details behind the work: concrete cracks, repair ports, opened wall access and the wider basement. Explore all 42 project photographs below.

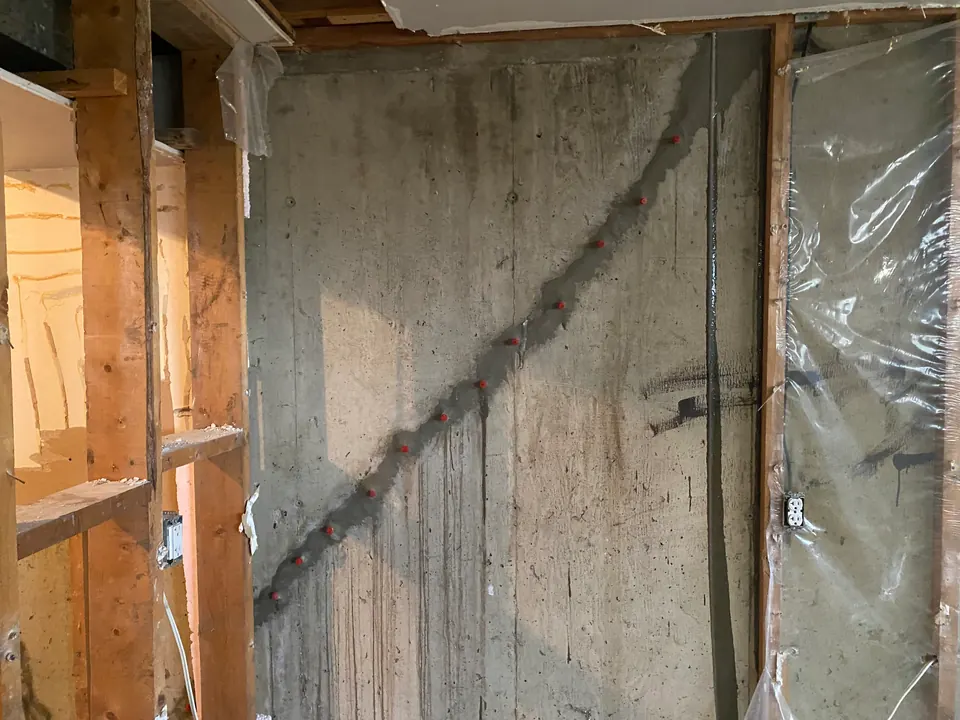
Diagonal prepared crack with red repair ports on an exposed concrete wall
A diagonal prepared line with red-capped ports across an exposed wall.

42 photographs ยท 5 collections

A closer look at the work.

01

Crack repair details

Close views of treated crack lines, surface preparation and repair ports.
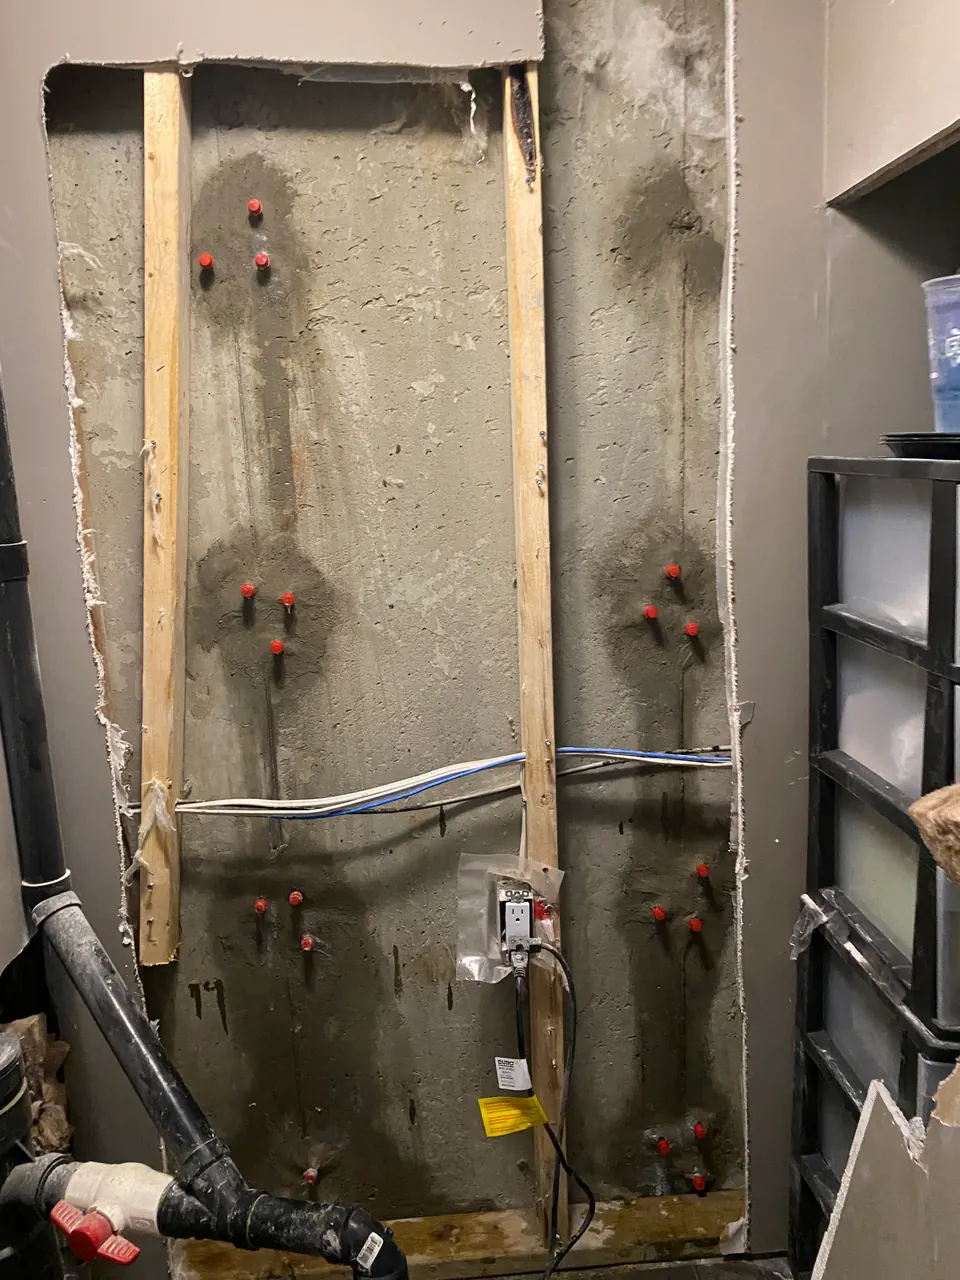
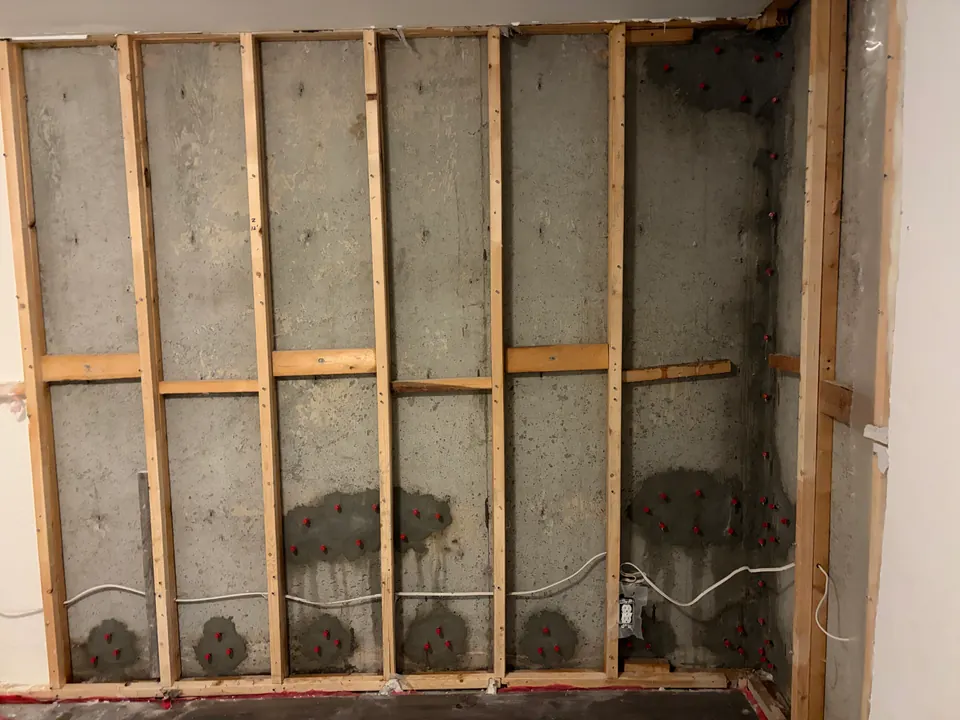
Red-capped repair points on a concrete wall between timber studs
Repair points on exposed concrete between timber framing.
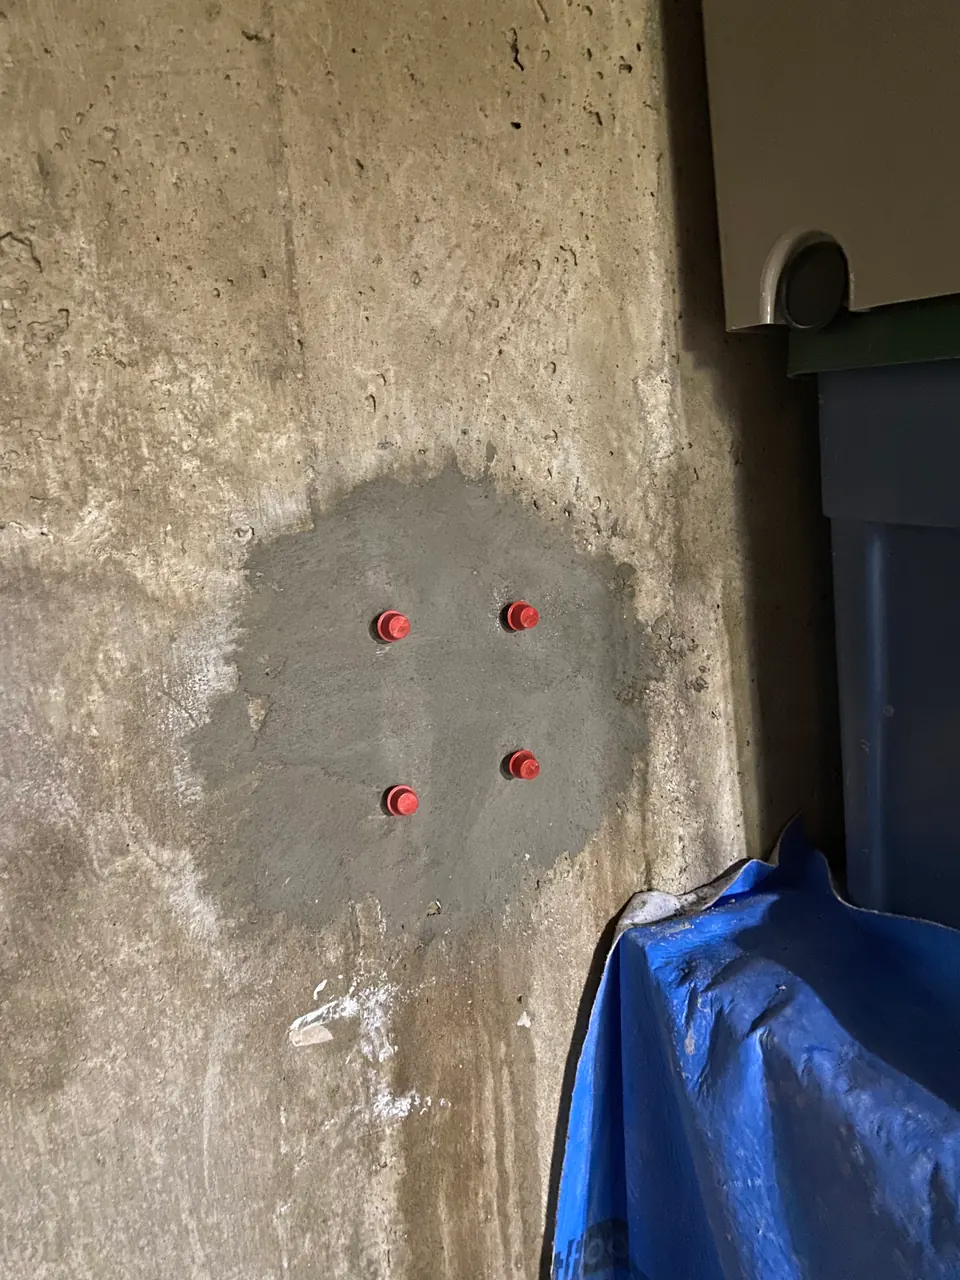
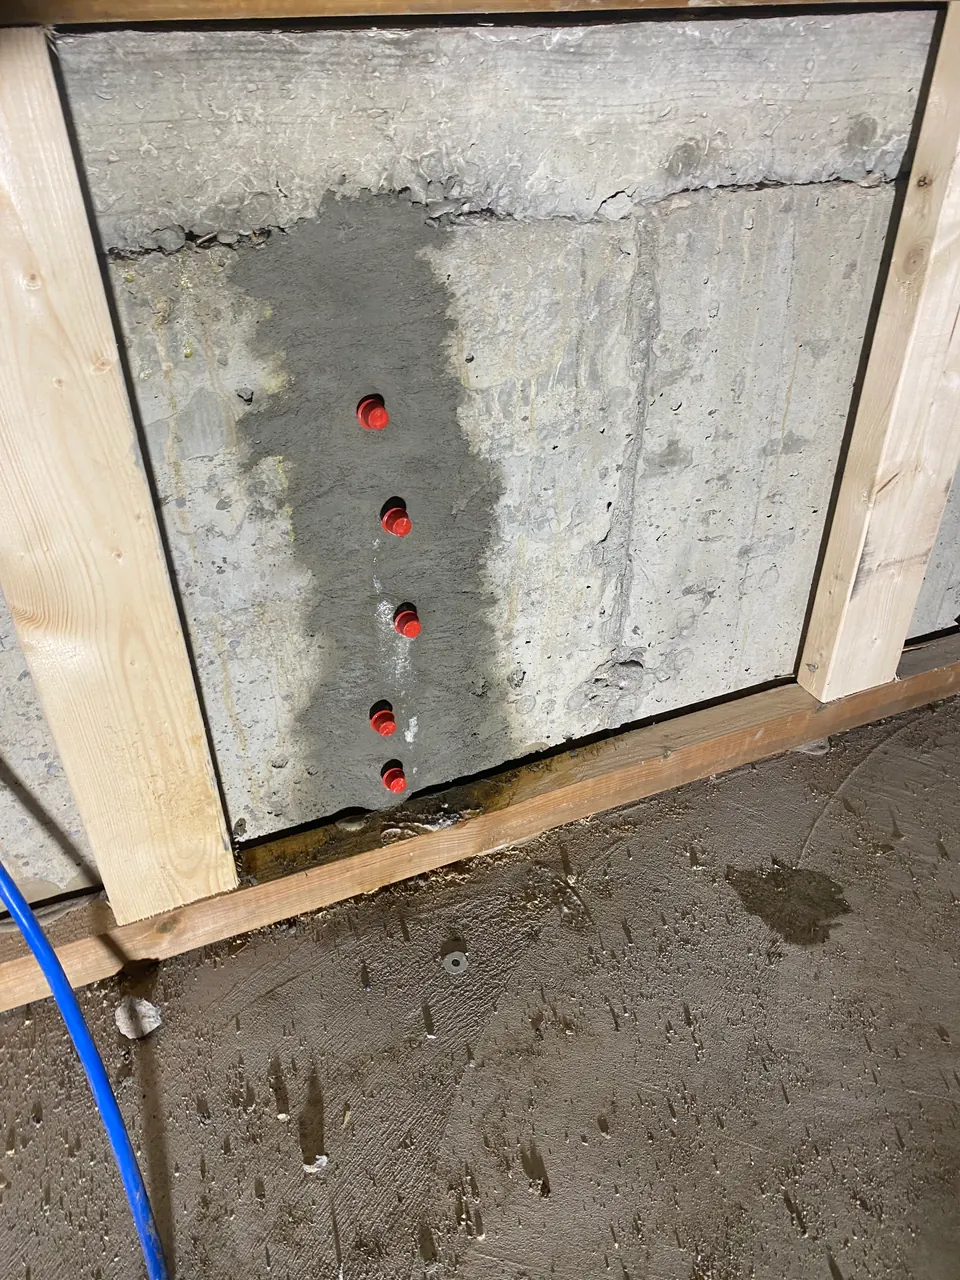
Four red-capped ports within a darker prepared patch on a concrete wall
Four red-capped ports in a prepared area of concrete.
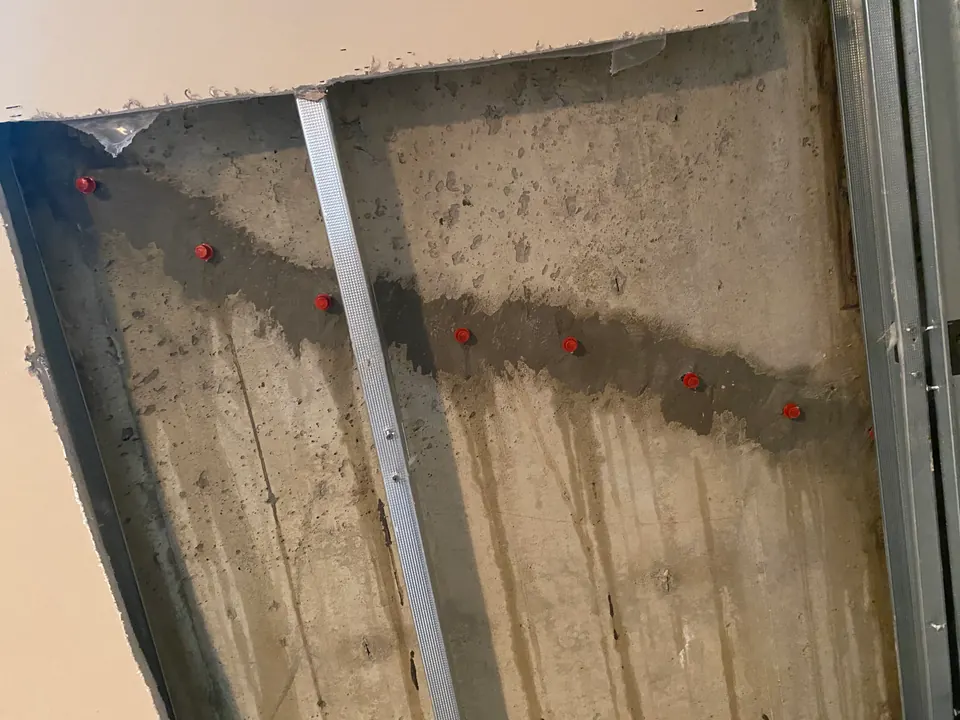
Horizontal surface repair with red ports on a wall behind metal framing
A horizontal treated line crossing an exposed wall bay.
Repair ports and white surface material on exposed concrete near a wall corner
A line of ports and surface material beside a concrete wall corner.
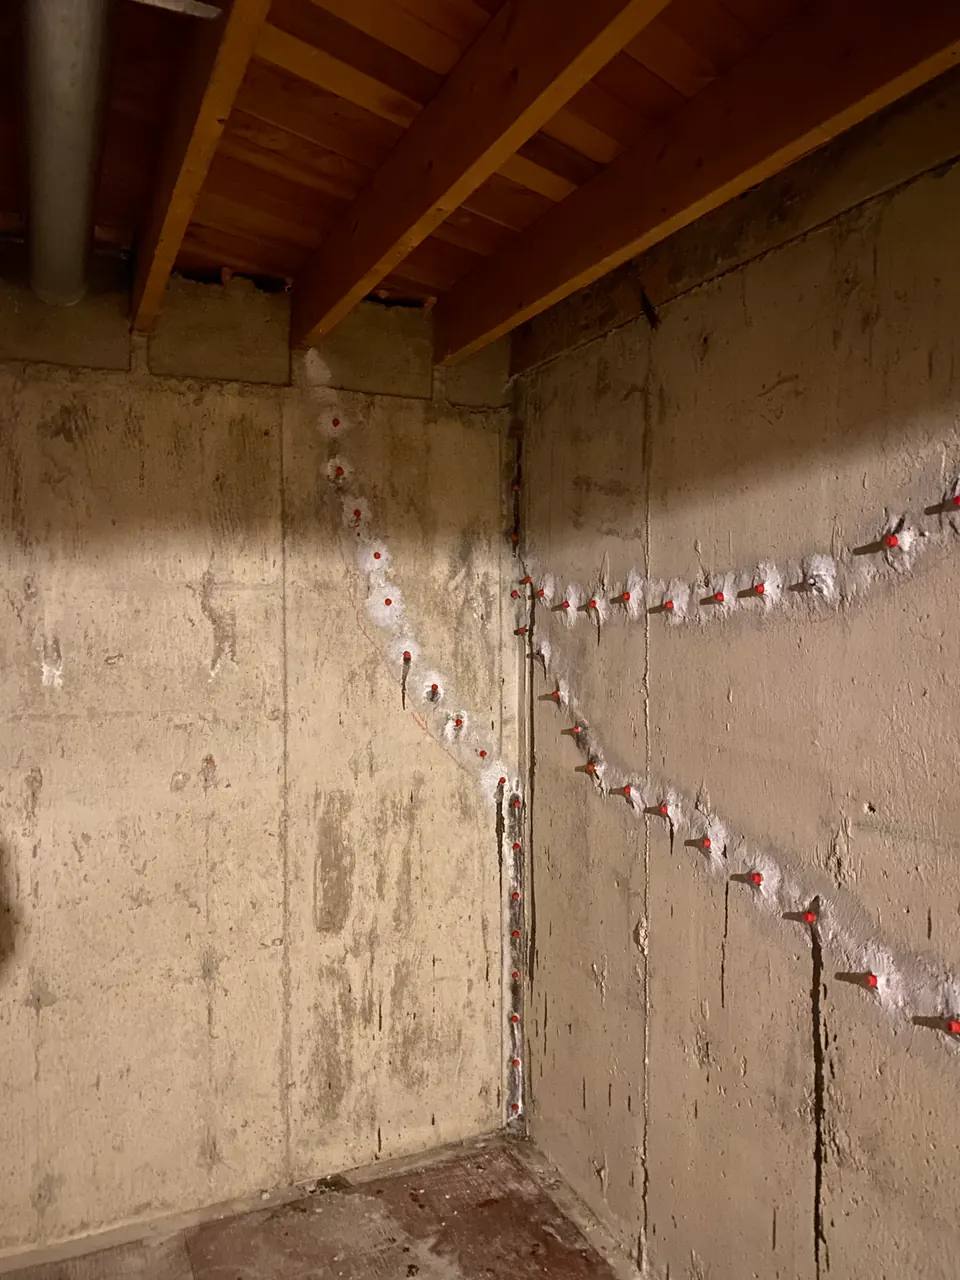
Diagonal crack line with white surface material on an exposed basement wall
White surface material follows a diagonal crack toward the corner.
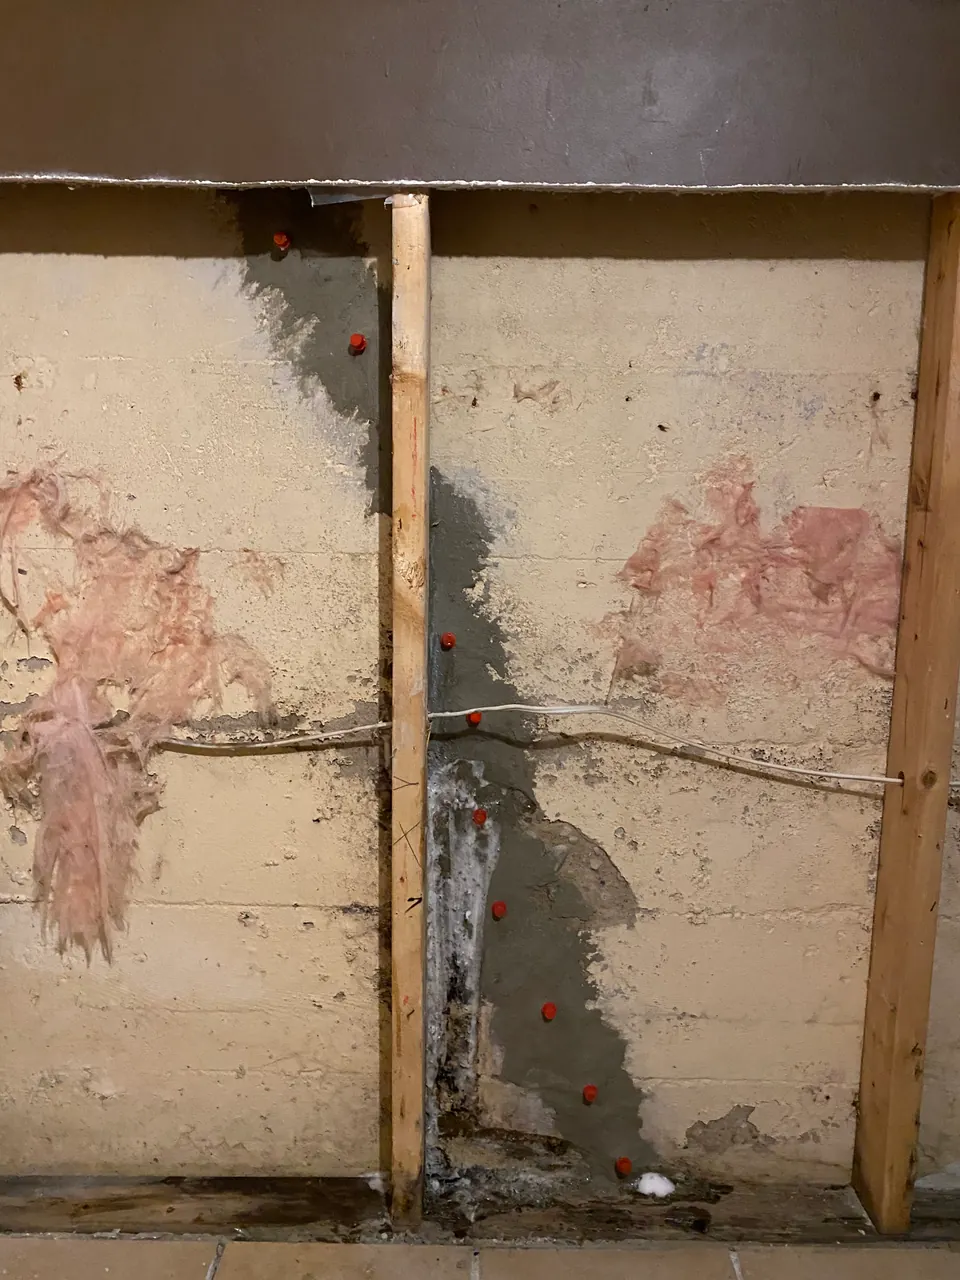
Vertical surface repair with red ports between timber wall studs
A vertical treated line between timber studs and exposed insulation.
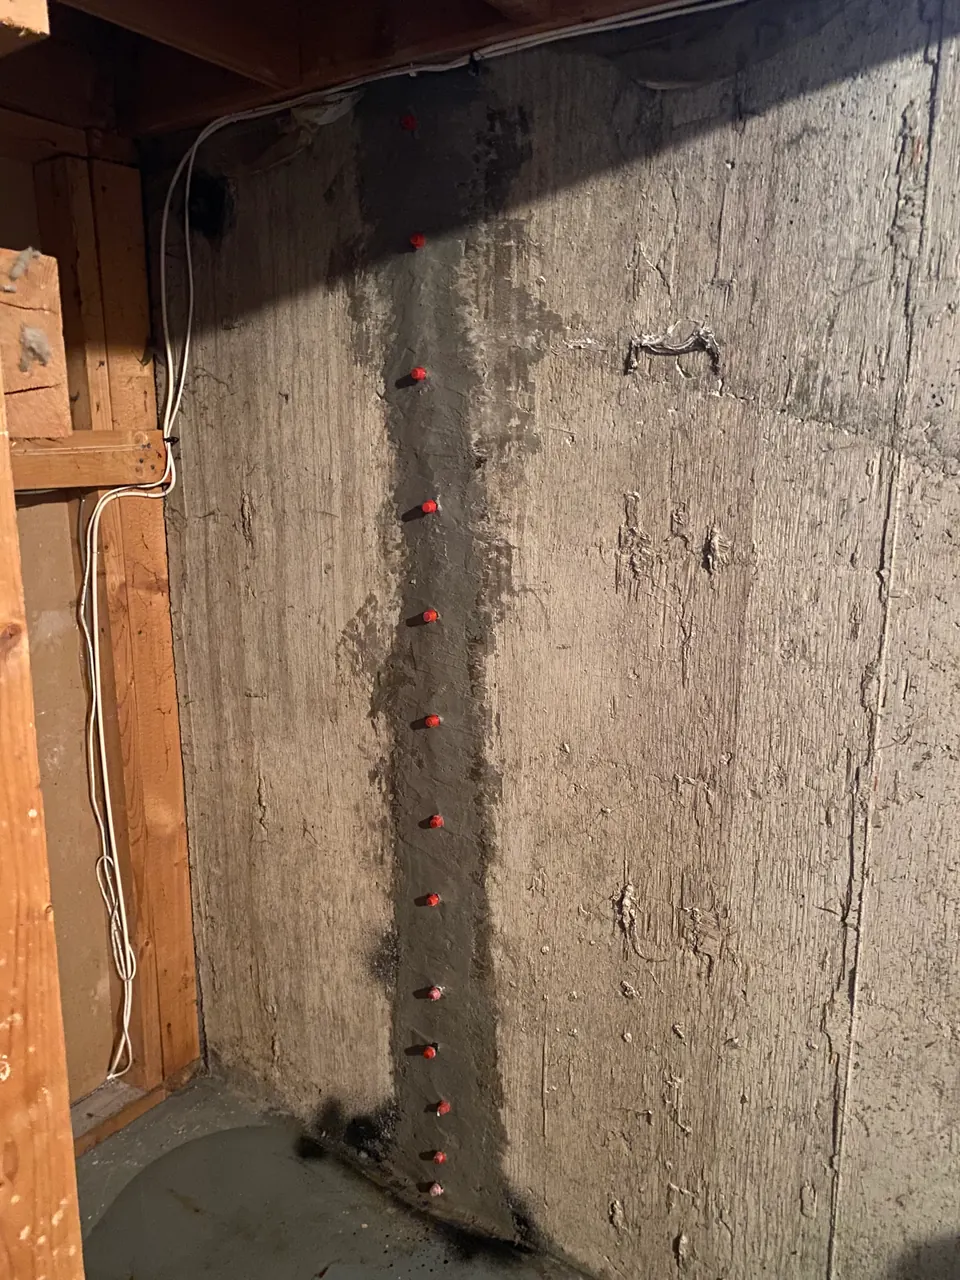
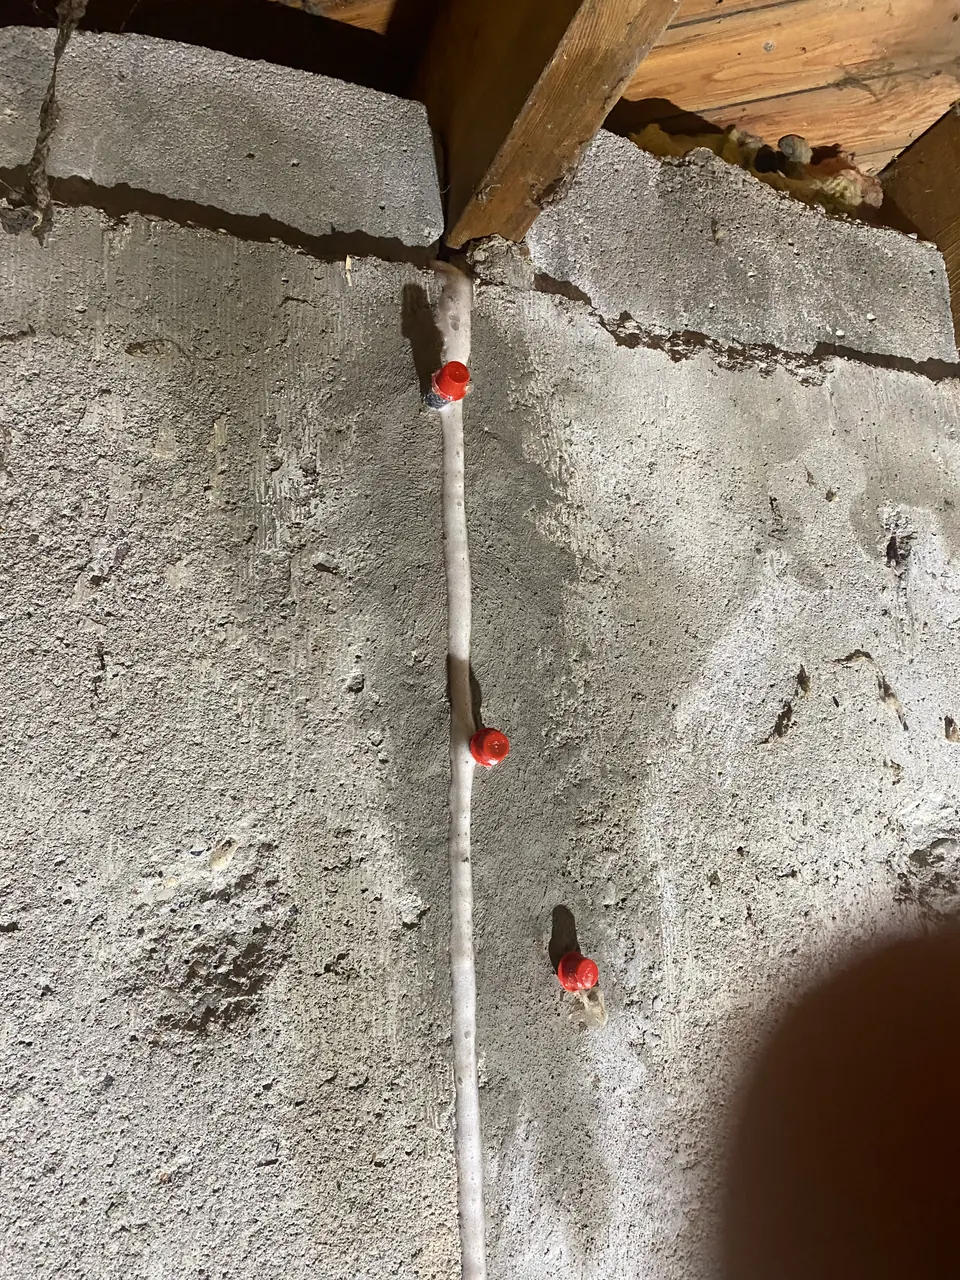
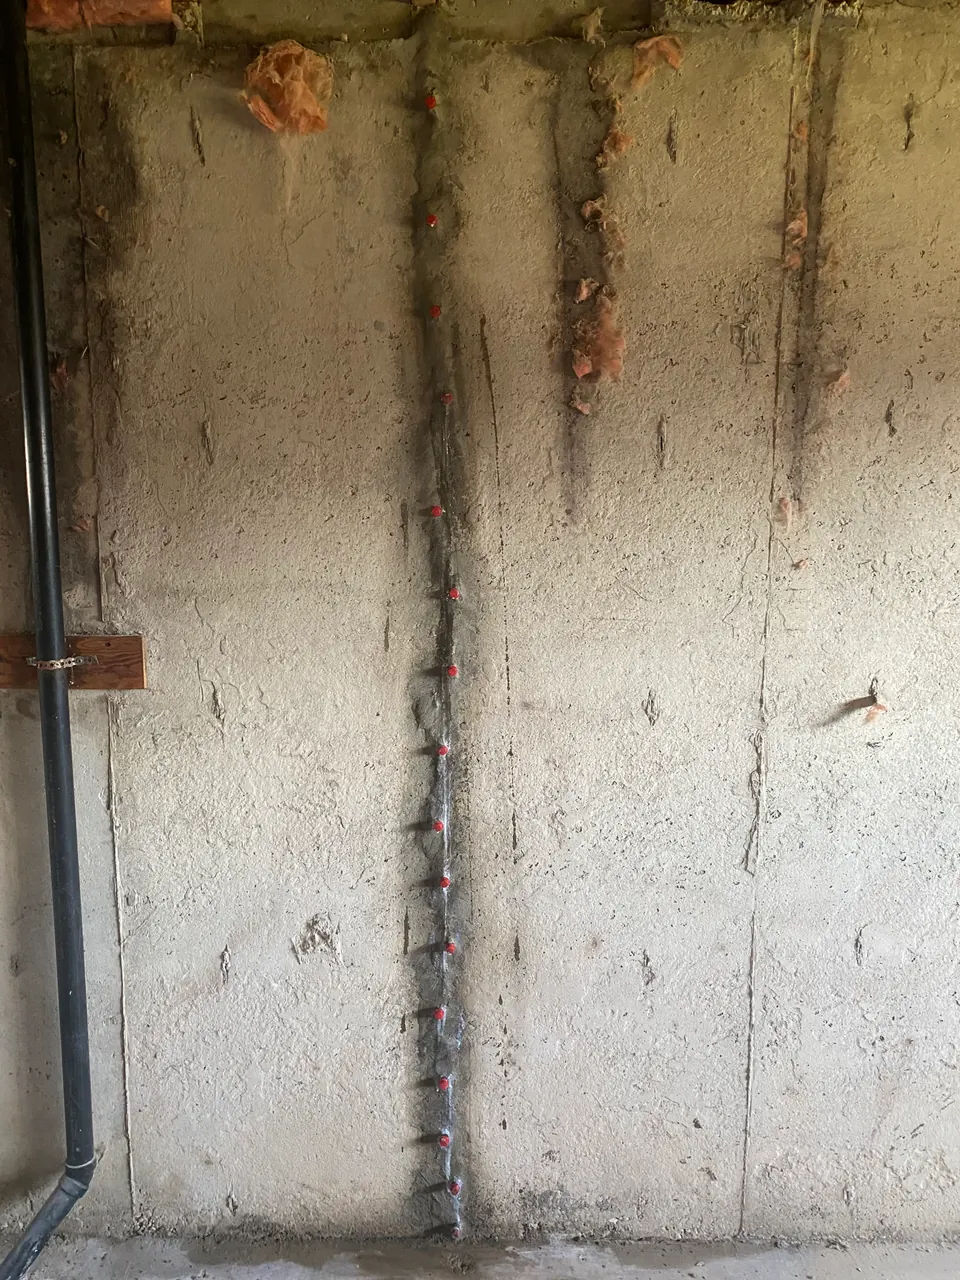
Red-capped repair ports along a vertical concrete wall line beside timber framing
Red-capped ports follow a full-height line beside the framing.
Red repair ports along a prepared vertical crack inside an opened wall panel
An opened wall panel showing the prepared crack line and repair ports.
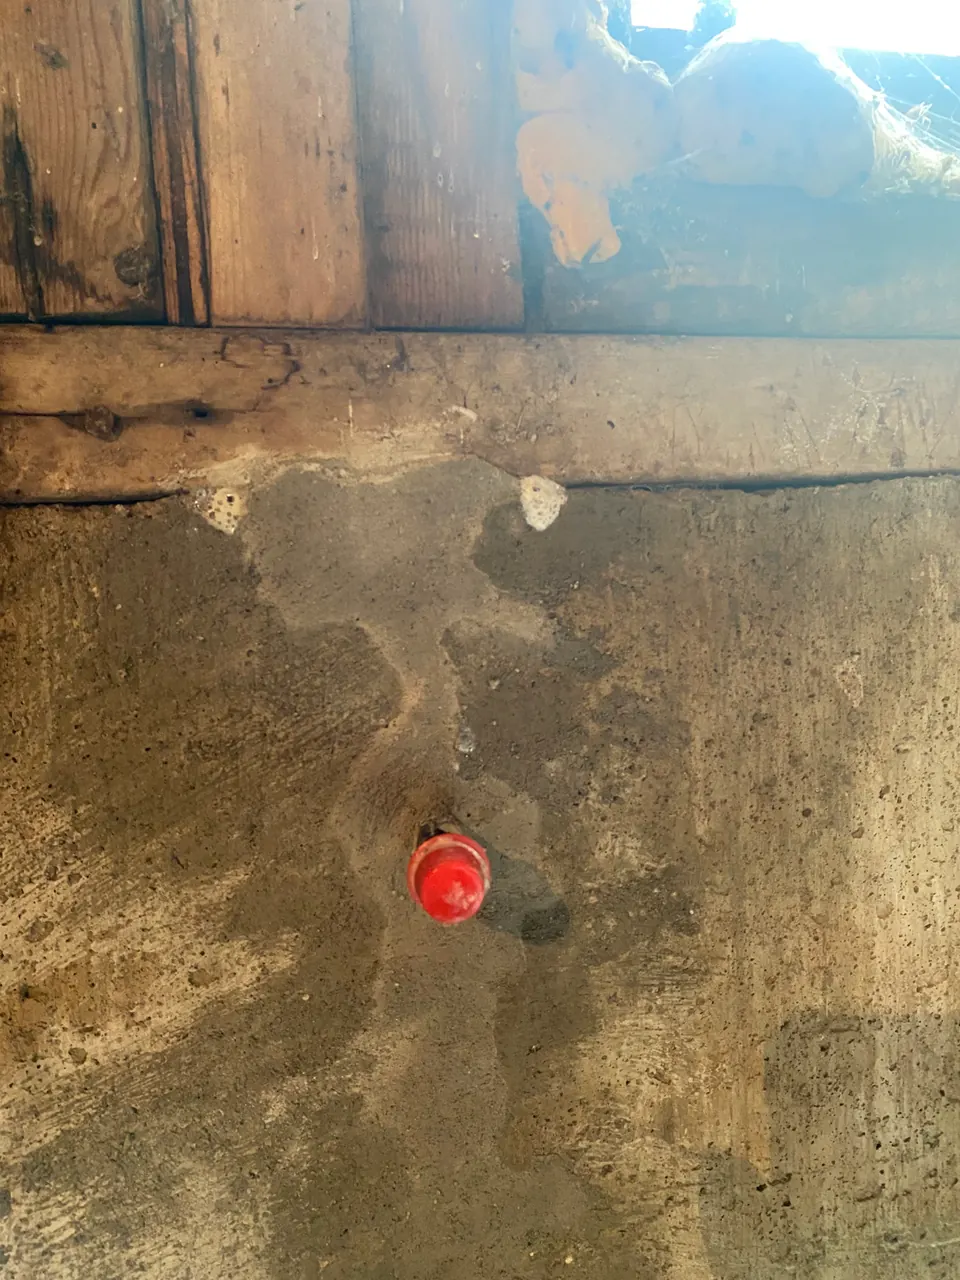
Red-capped repair port in a prepared concrete patch below timber framing
A close view of one red-capped port beneath the wall framing.
Red-capped repair ports on a prepared vertical concrete crack beneath floor framing
A vertical series of red-capped ports beneath the floor framing.
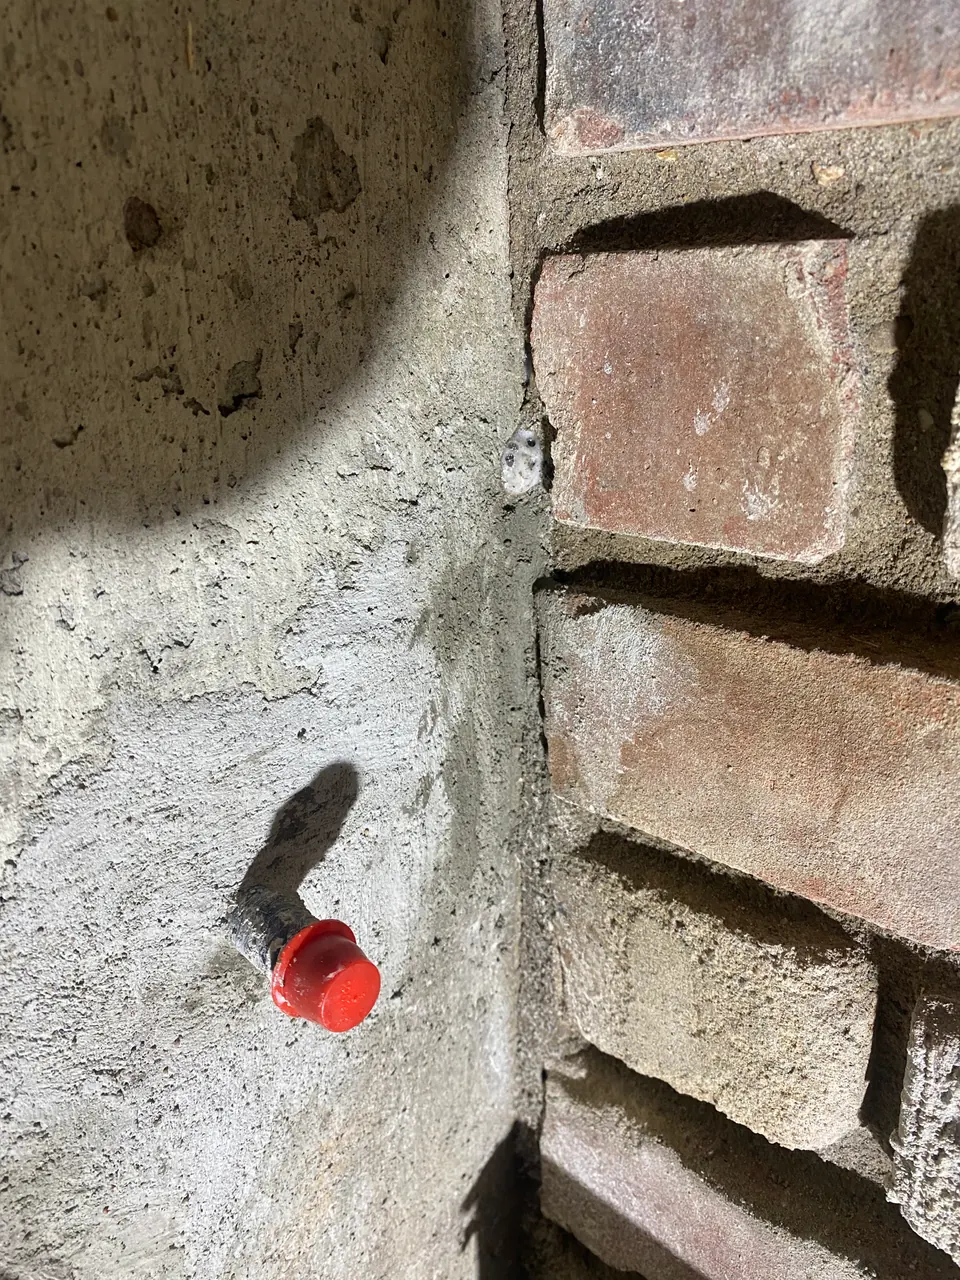
Close view of a red repair port in concrete beside brickwork
One repair port where the concrete meets adjacent brickwork.
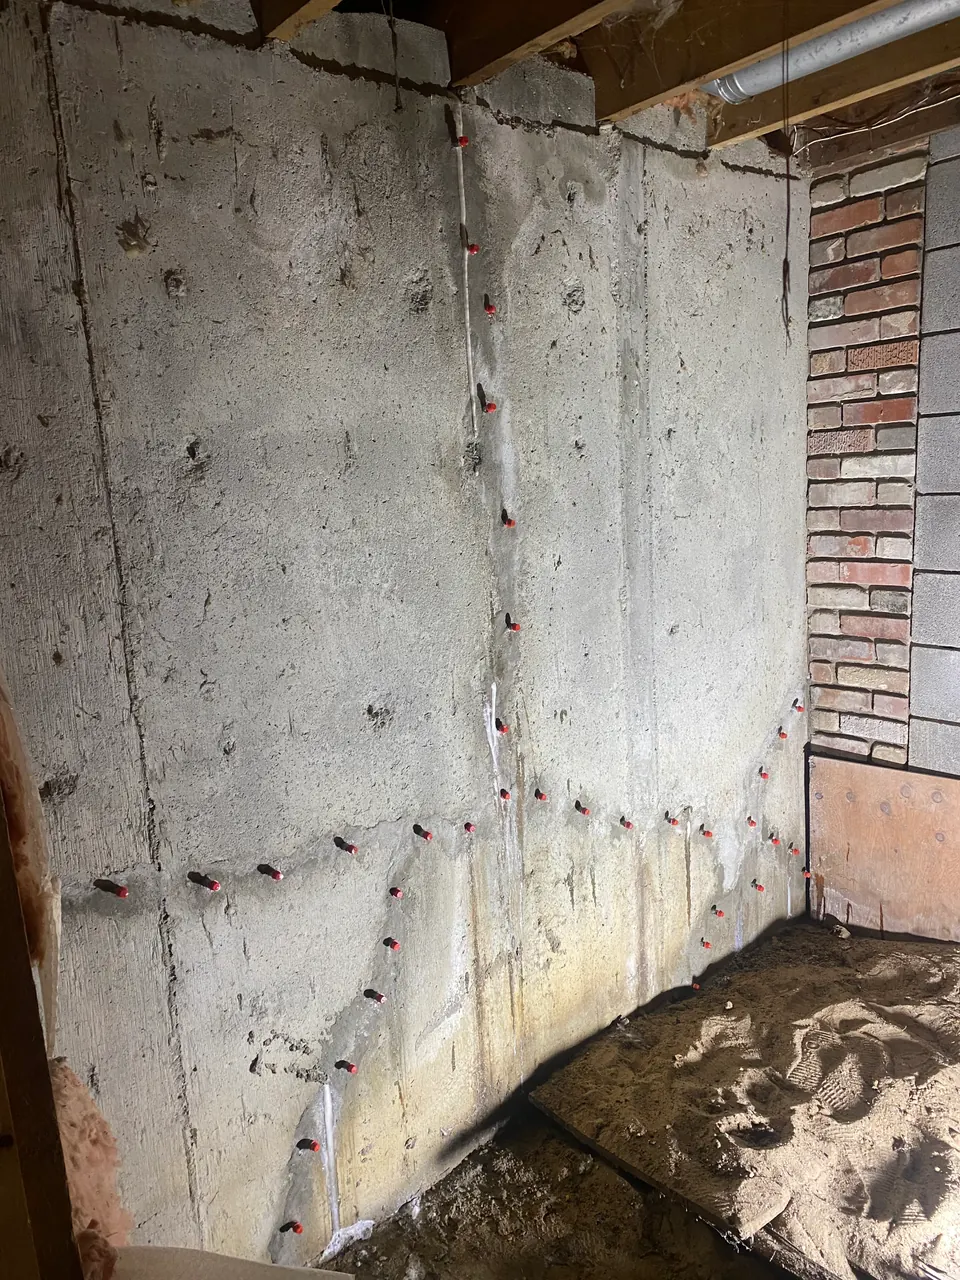
Repair ports on several concrete crack lines beside a brick wall return
Ports follow several lines across the wall beside a brick return.
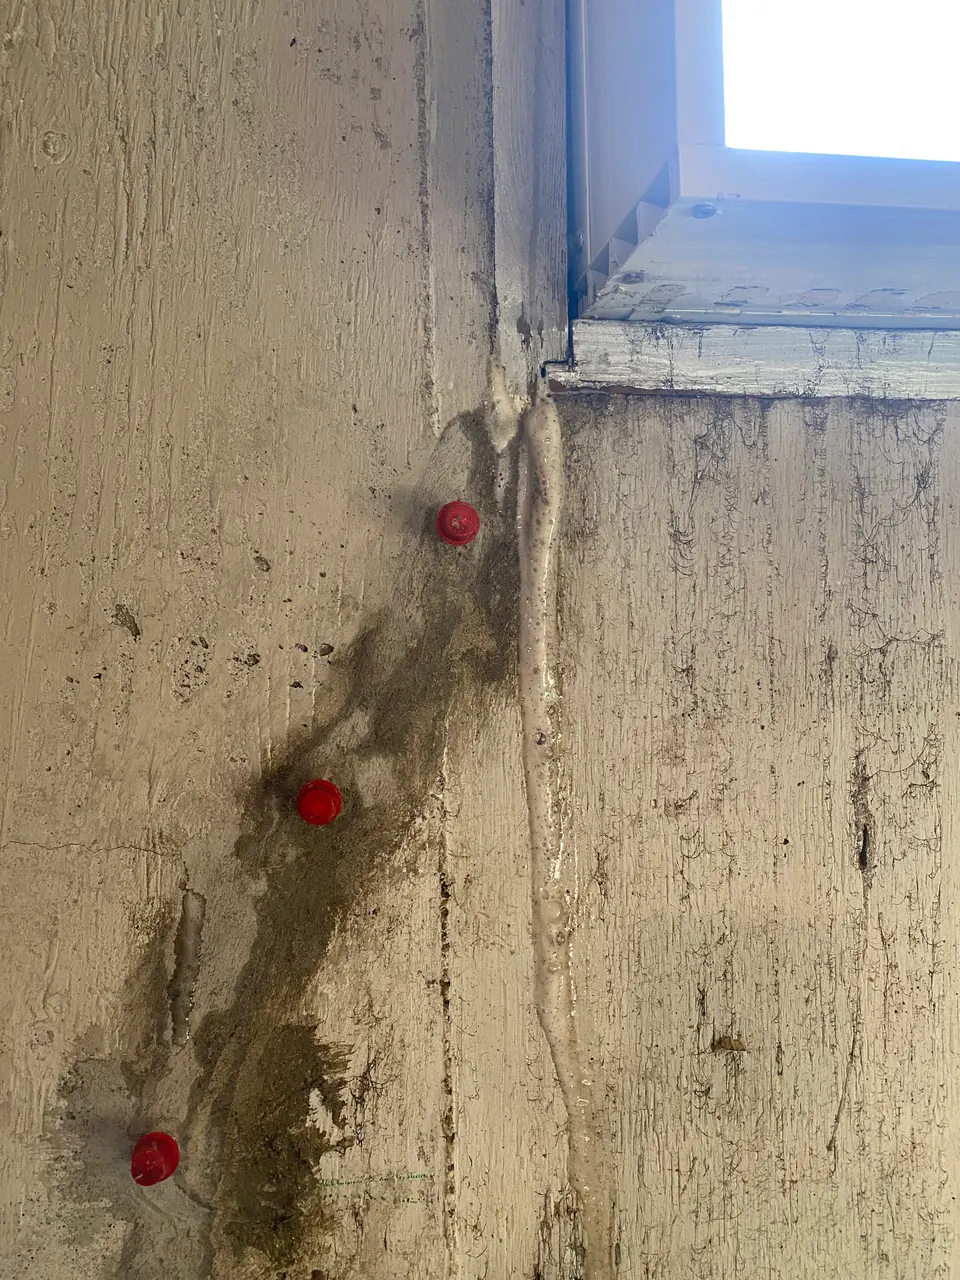
Red repair ports along a prepared crack beside a basement window
A prepared crack line and ports beside a basement window.
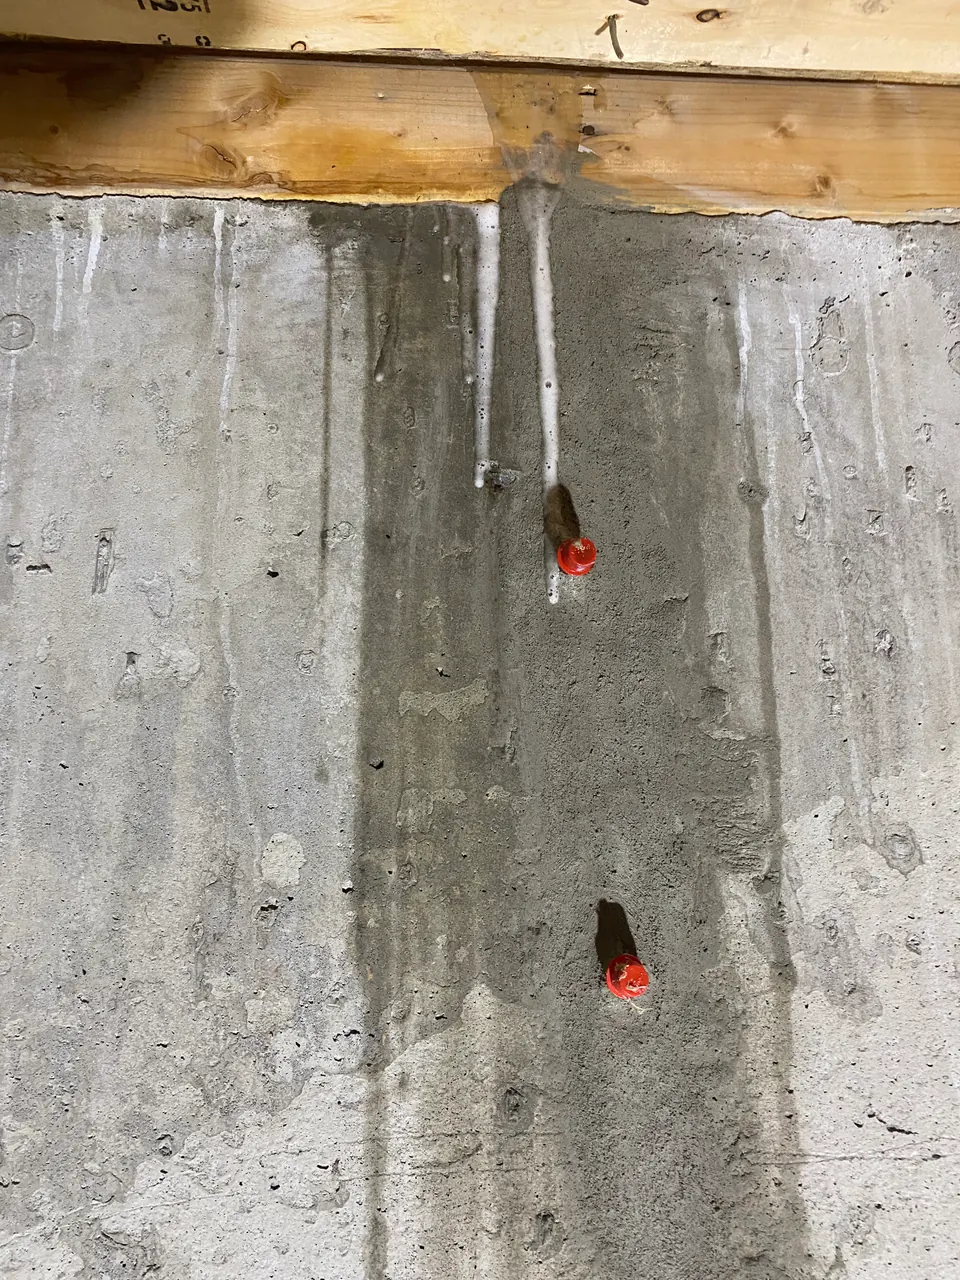
Two red-capped ports in a prepared concrete area below timber framing
Two red-capped ports near the top of a prepared vertical line.
Red repair ports along a prepared crack between exposed timber wall studs
A prepared line with ports between exposed wall studs.
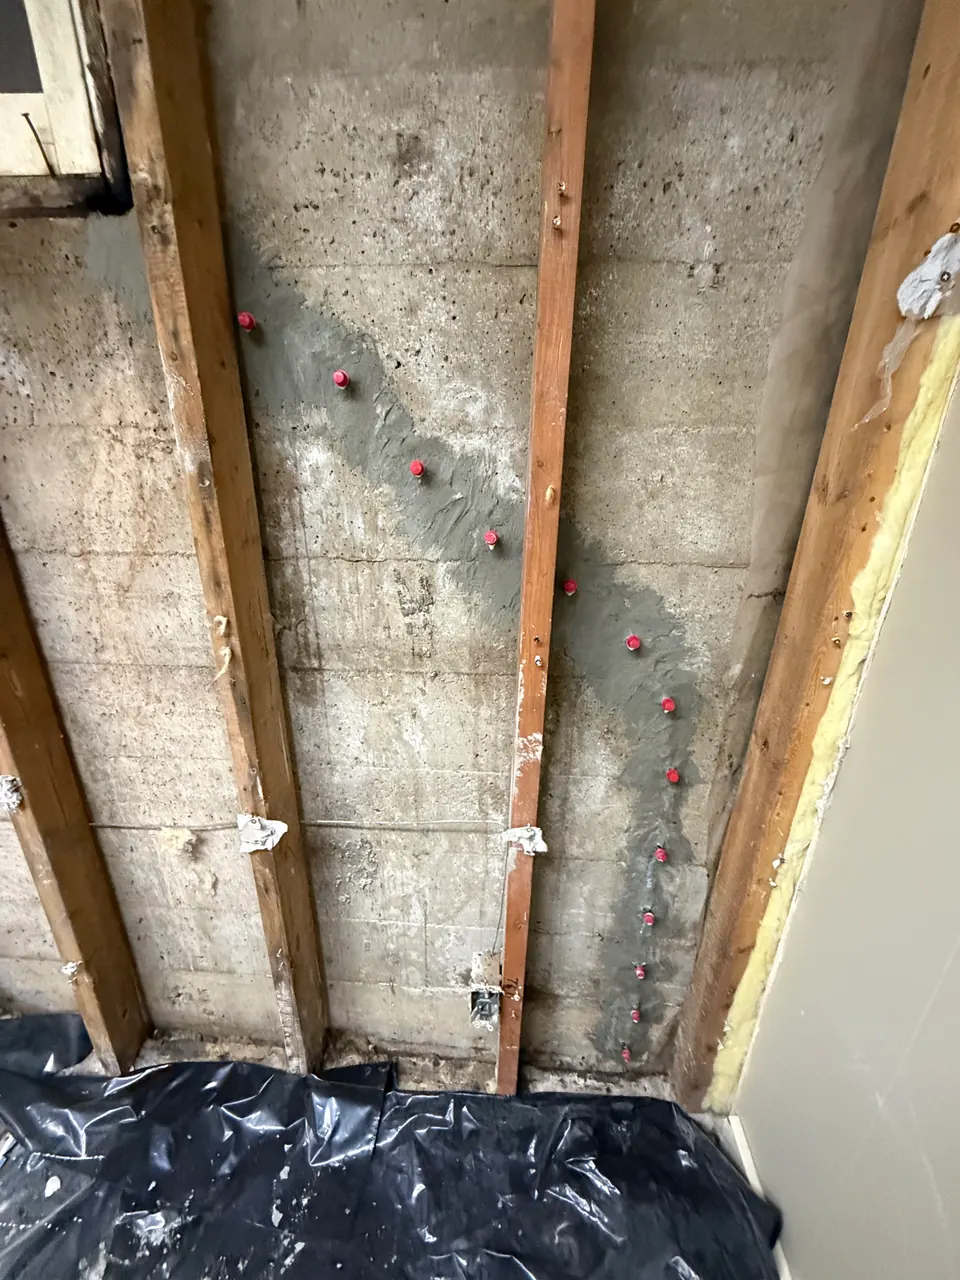
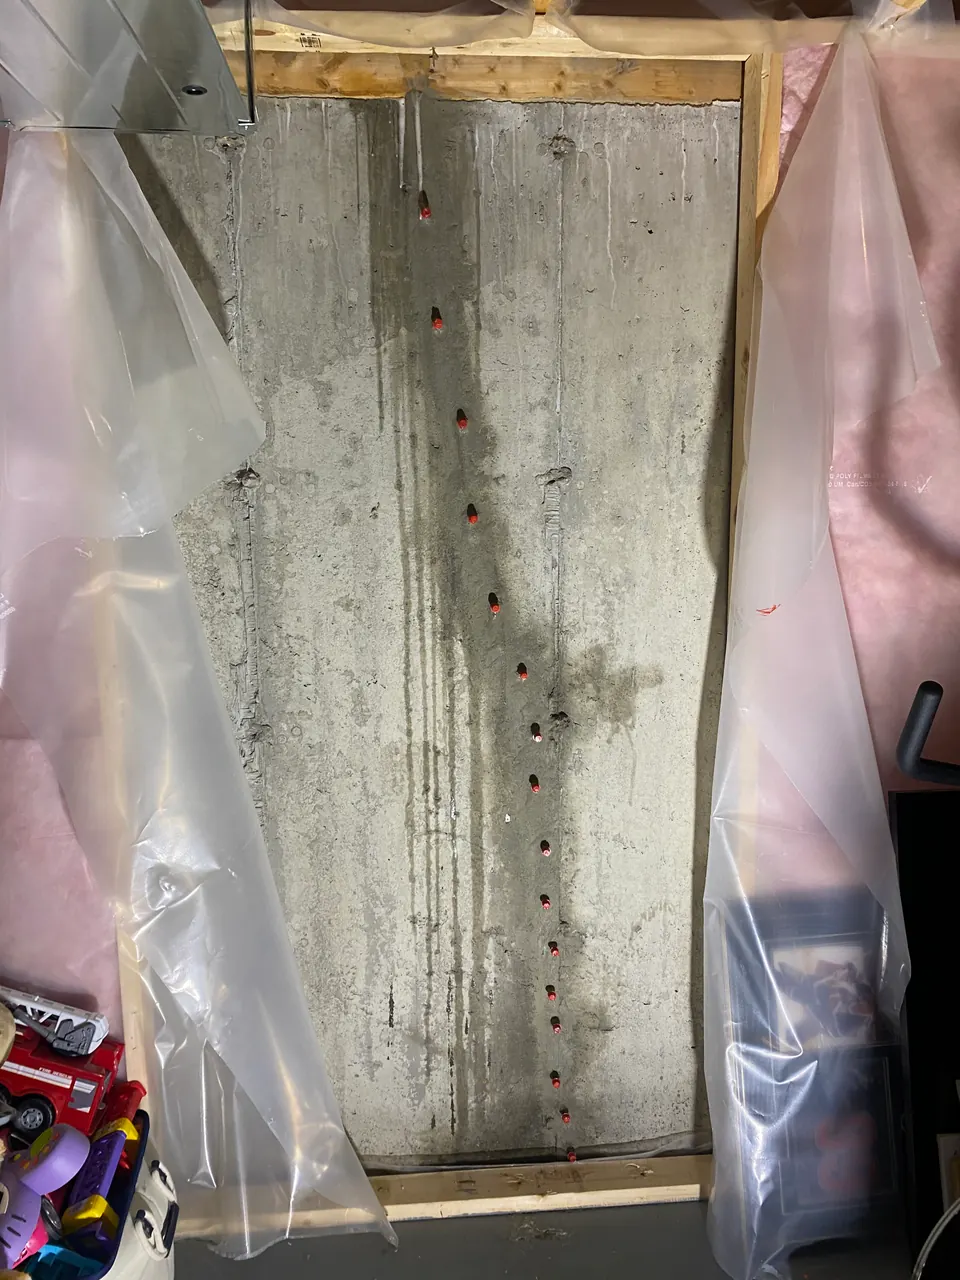
Diagonal prepared crack with red repair ports on an exposed concrete wall
A diagonal prepared line with red-capped ports across an exposed wall.
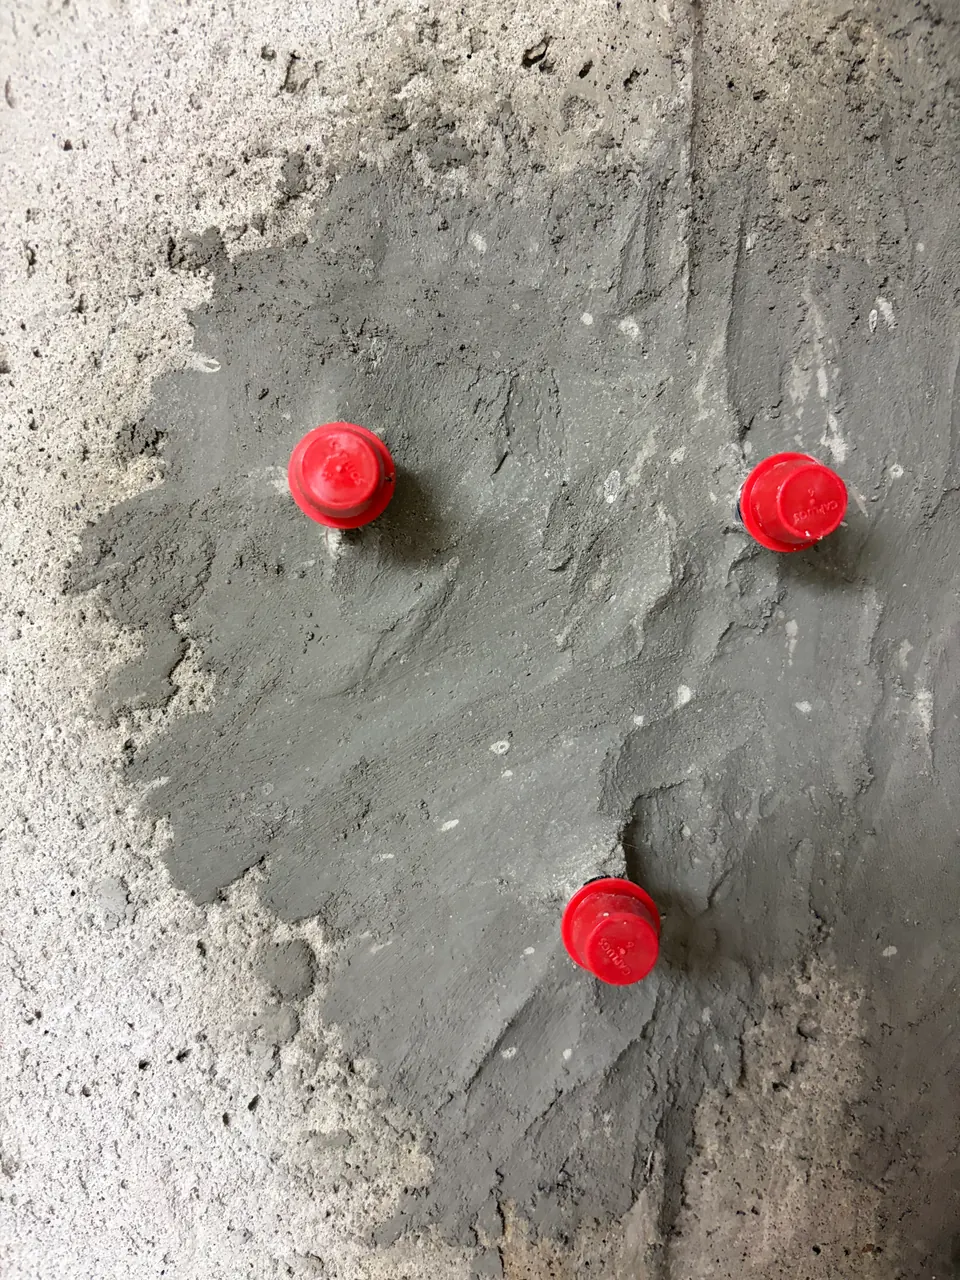
Close view of three red-capped repair ports in a prepared concrete surface
Three red-capped ports shown in a close surface-detail view.
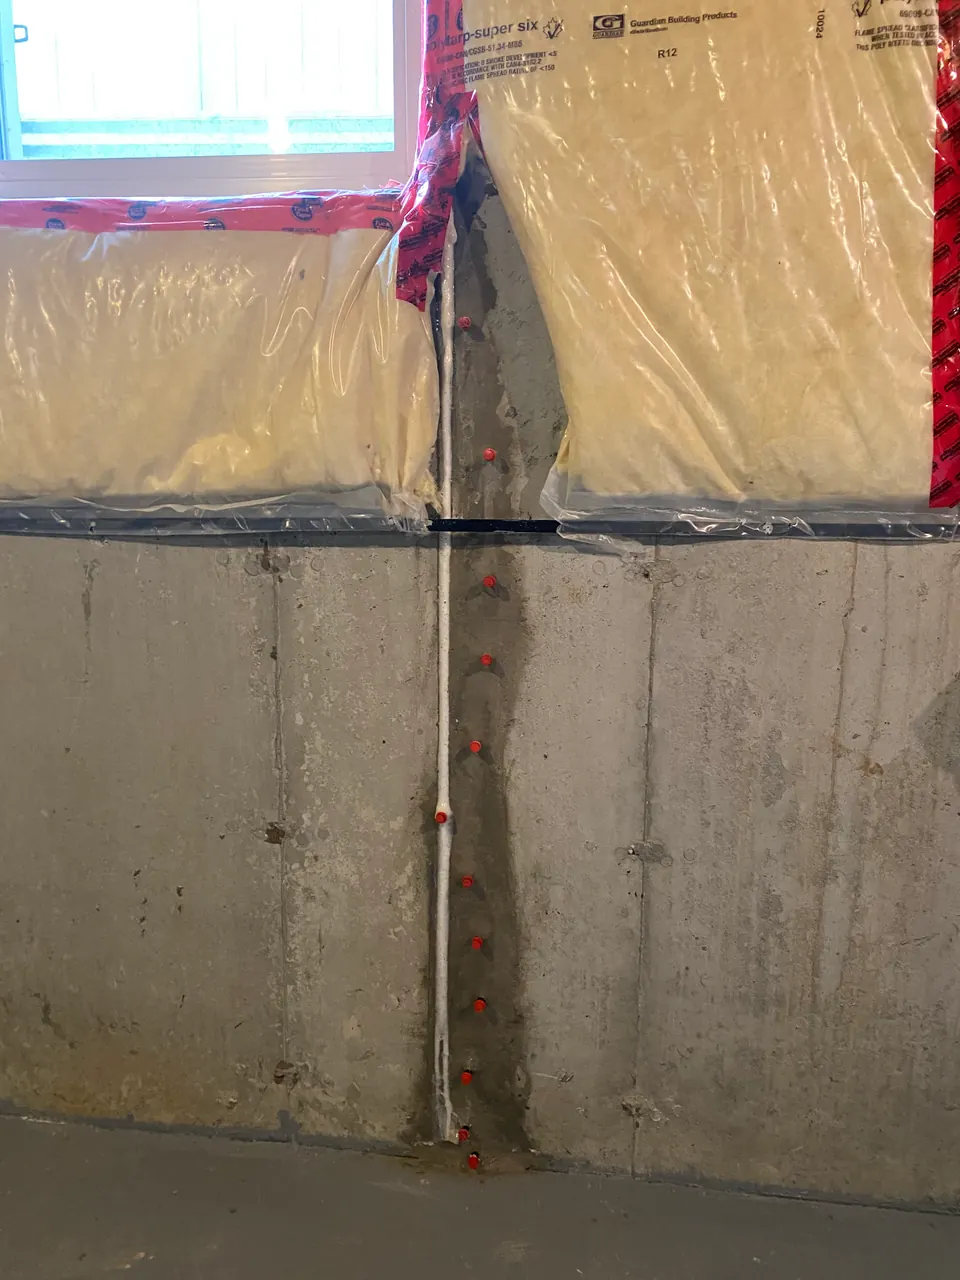
Vertical concrete repair line below a basement window and exposed insulation
A vertical repair line below a window and opened insulation.
Back to collections

02

Access to the wall

Views of exposed concrete behind framing and wall finishes.
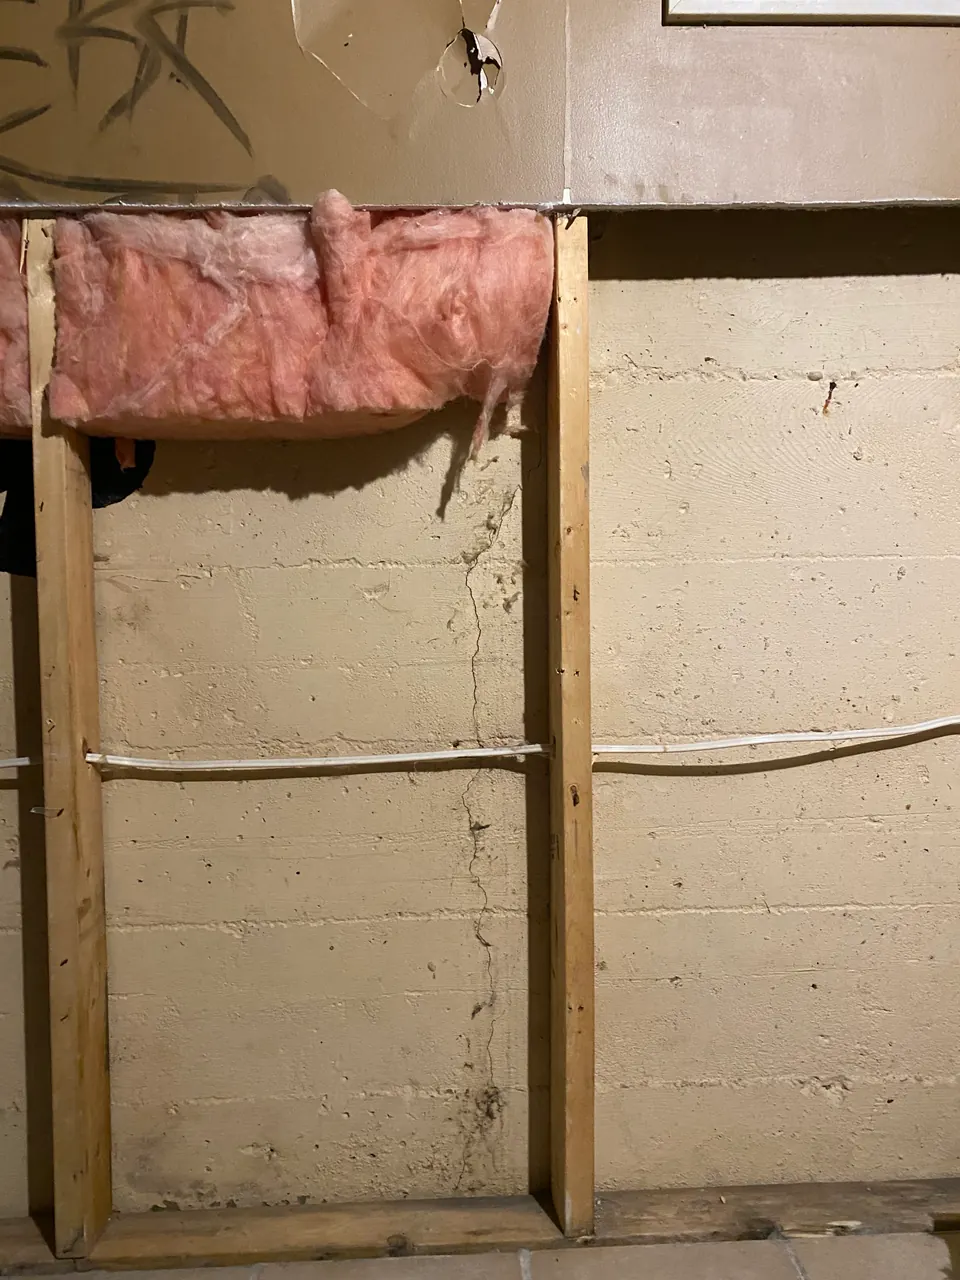
Exposed concrete and timber framing beneath an opened section of insulated wall
An opened wall section with concrete, insulation and framing visible.
Concrete wall visible through timber studs with wall finish opened at one side
The concrete wall exposed between a row of timber studs.
Wide view of an opened wall showing timber studs and concrete behind them
A wider view of the opened wall area and its framing.
Exposed concrete wall between framing with protective plastic sheeting at the sides
Exposed concrete with protective sheeting beside the work area.
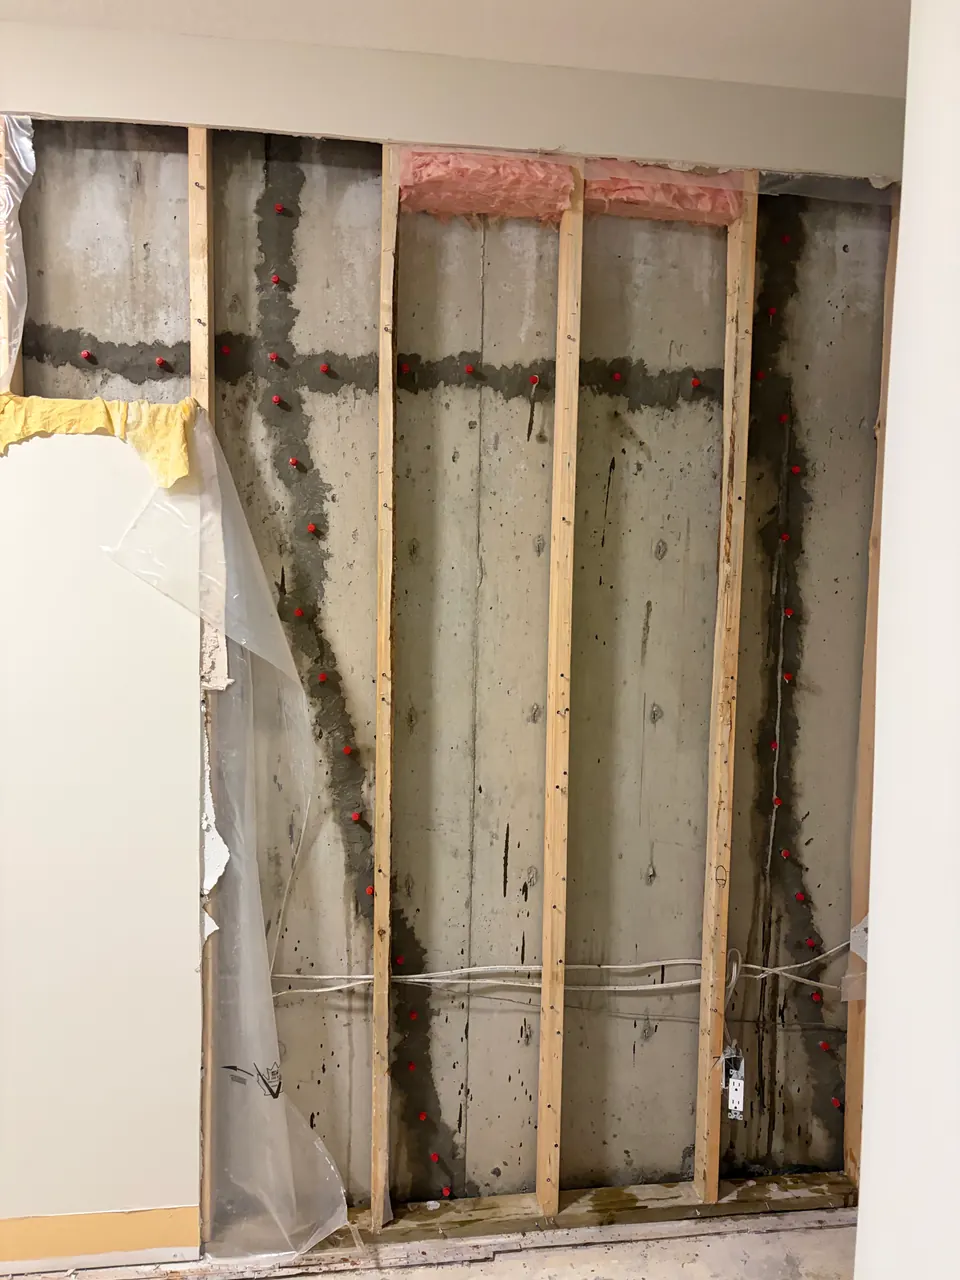
Opened basement wall with timber studs and prepared patches on exposed concrete
Open wall framing reveals the concrete and the areas being worked on.
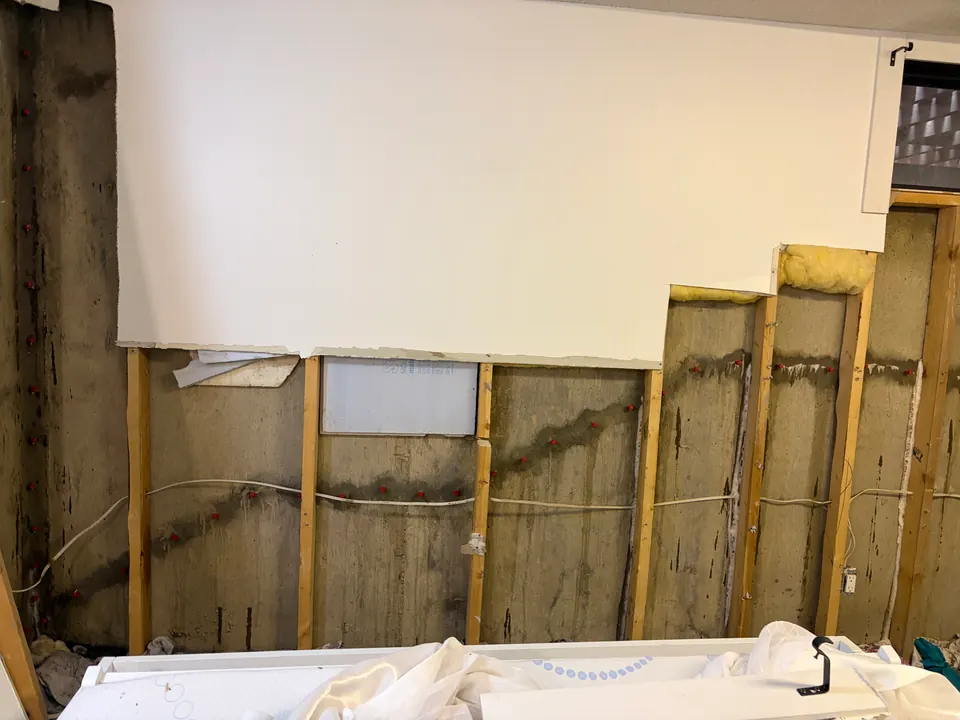
Opened wall finish following a stepped edge with framing and concrete exposed
Wall finishes opened beneath a stepped edge, exposing the concrete.
Back to collections

03

Assessment views

Cracks, surrounding surfaces and measurement references photographed up close.
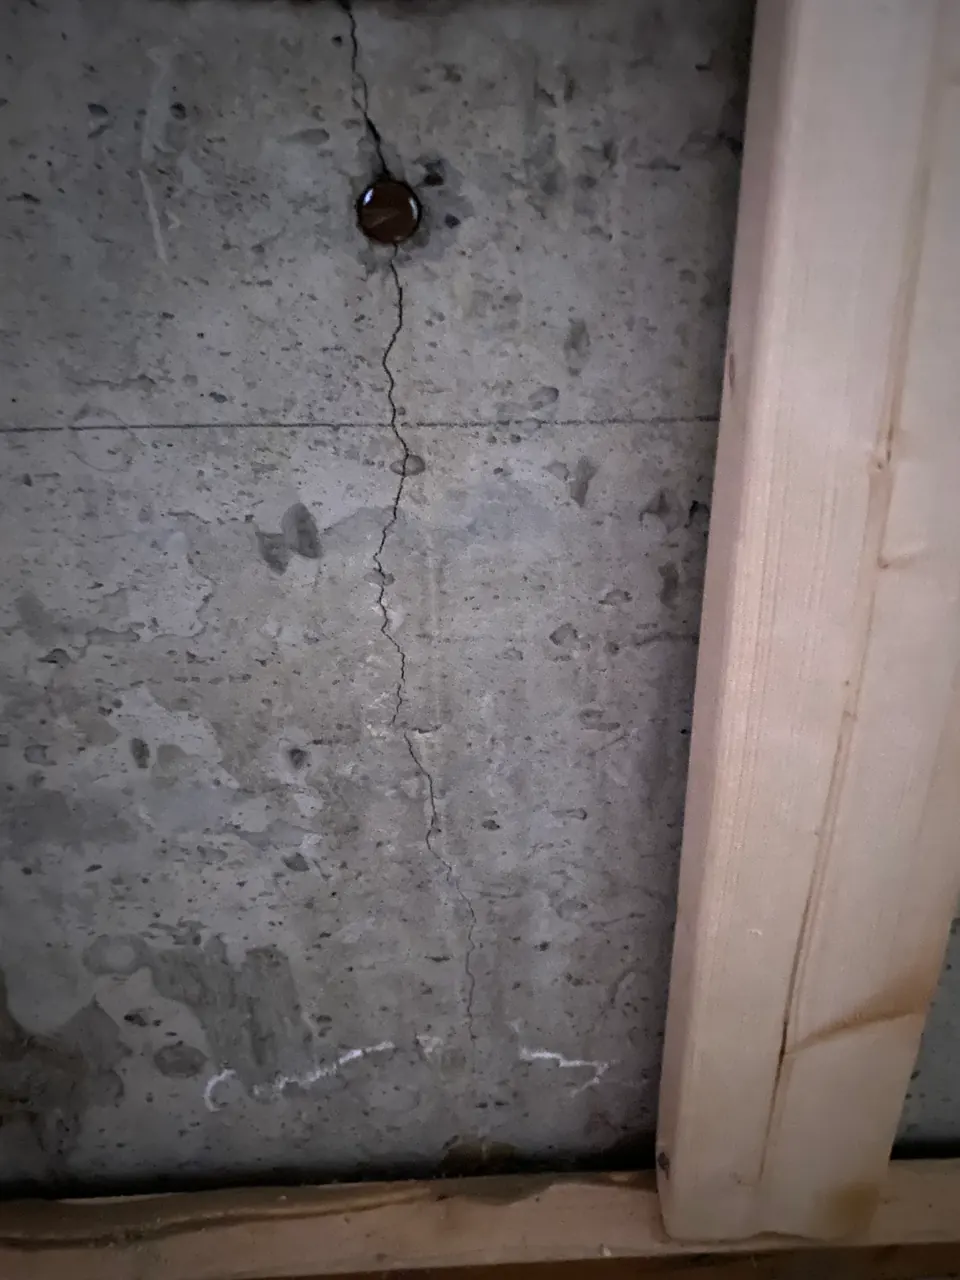
Vertical crack visible on a concrete wall beneath timber framing
A vertical crack beneath the top framing of an exposed wall.
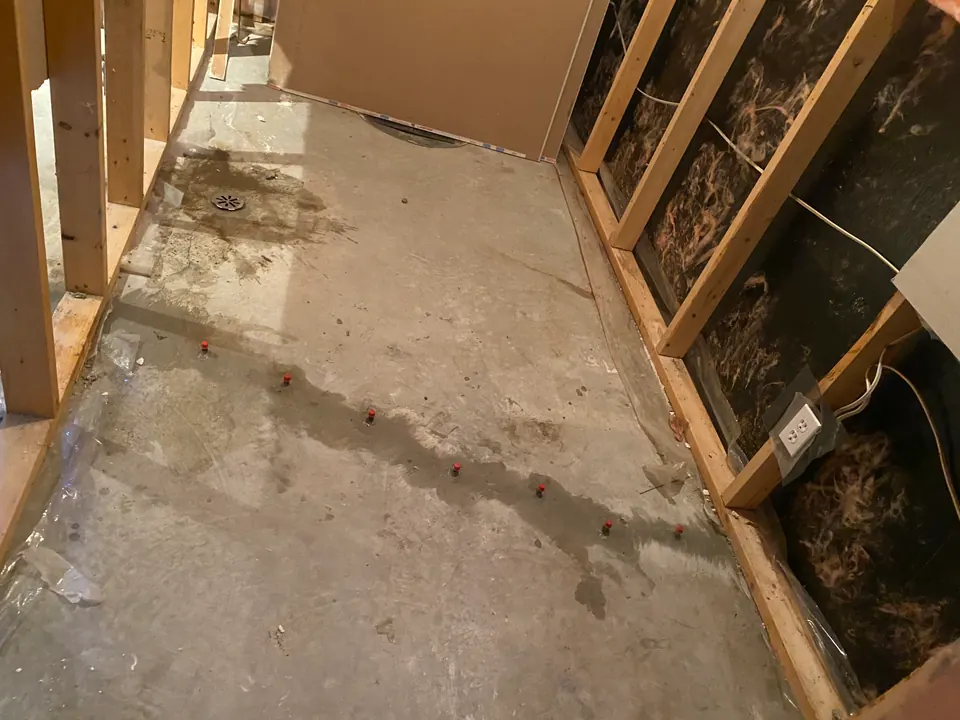
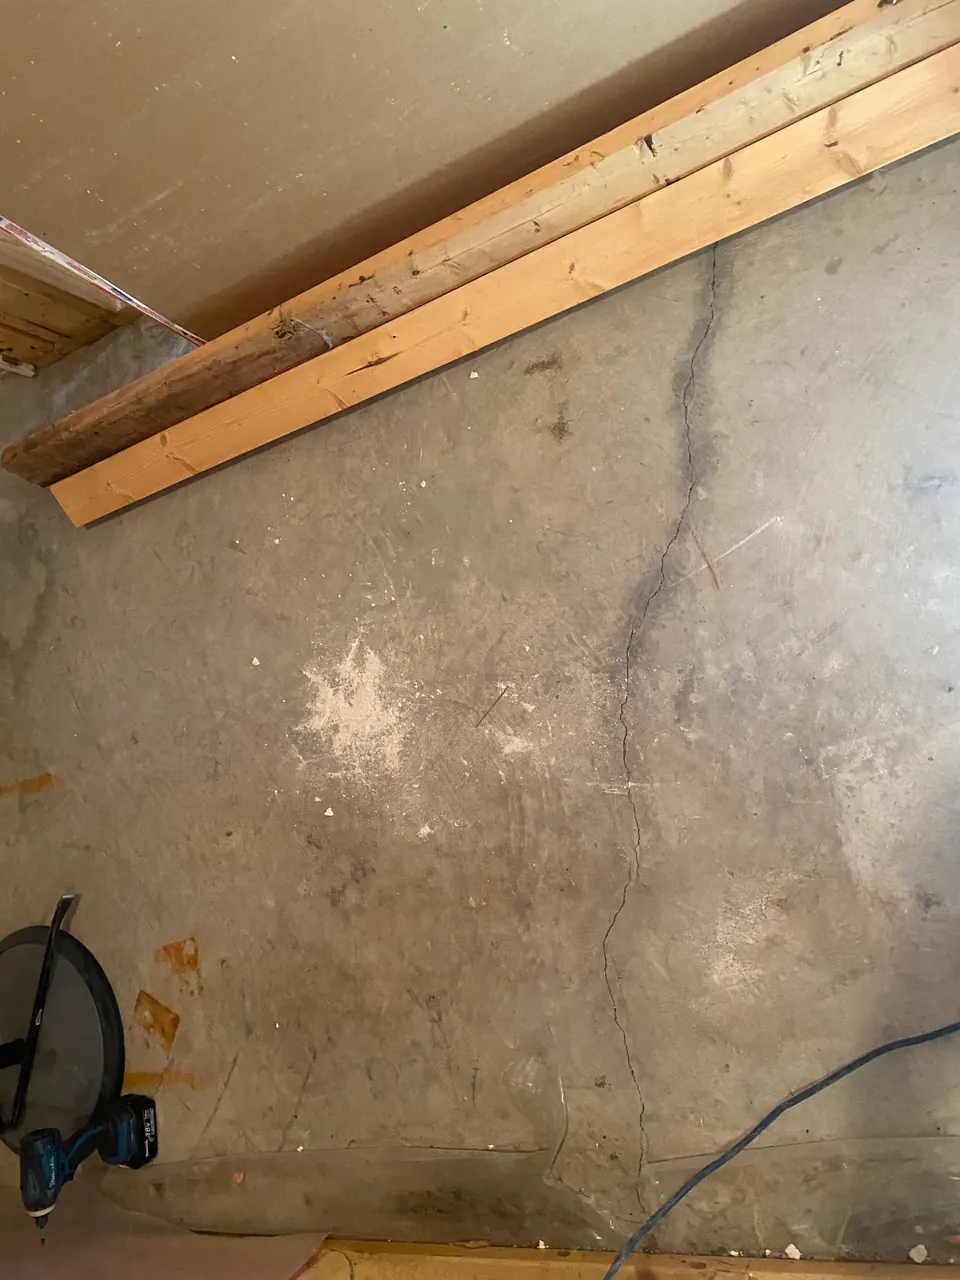
Concrete floor with a darker line beside exposed timber wall framing
A wider floor view beside open wall framing.
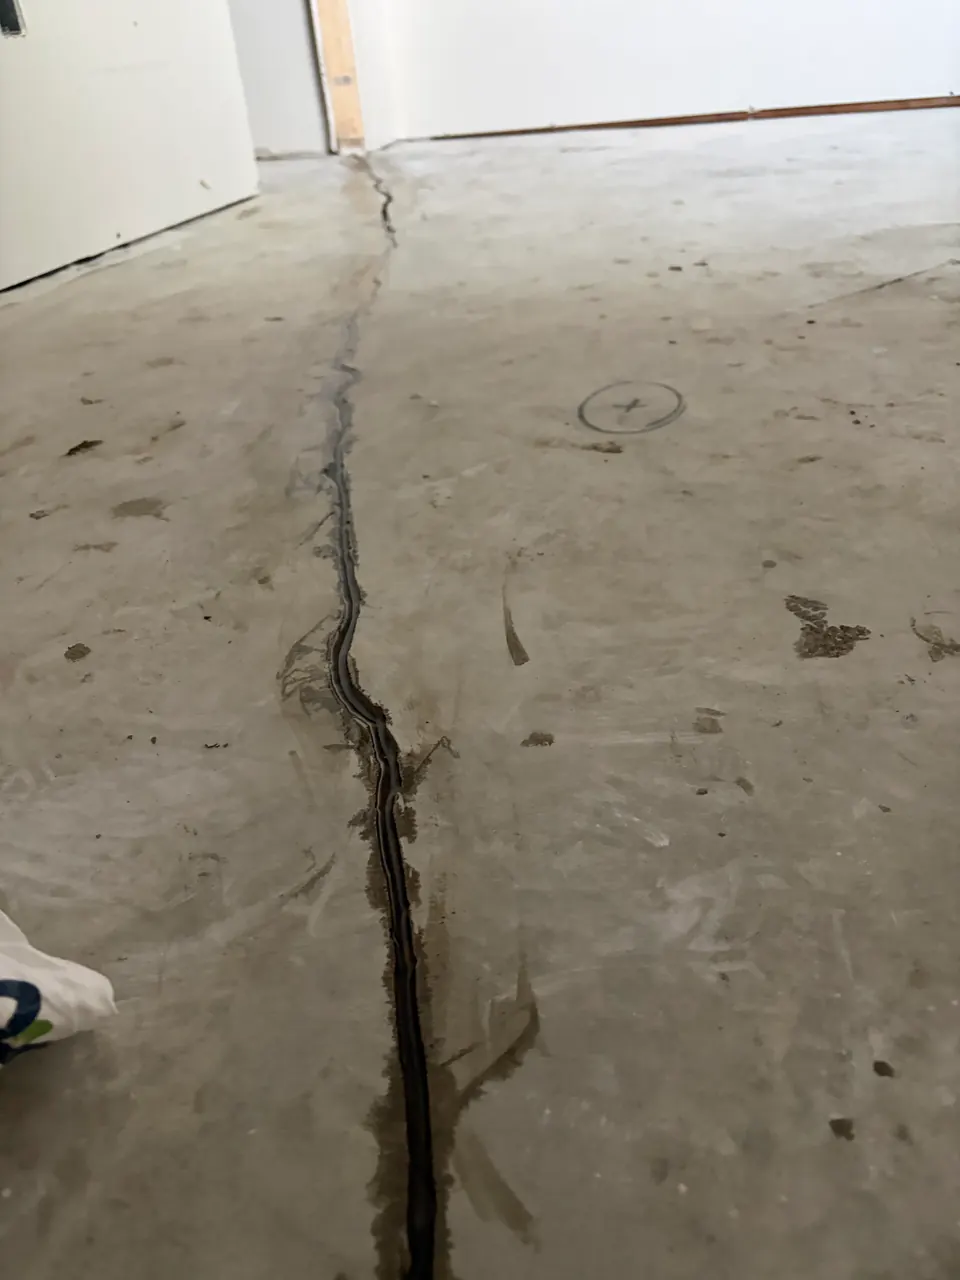
Long crack in a concrete floor leading toward a doorway
A concrete floor crack extending toward a doorway.
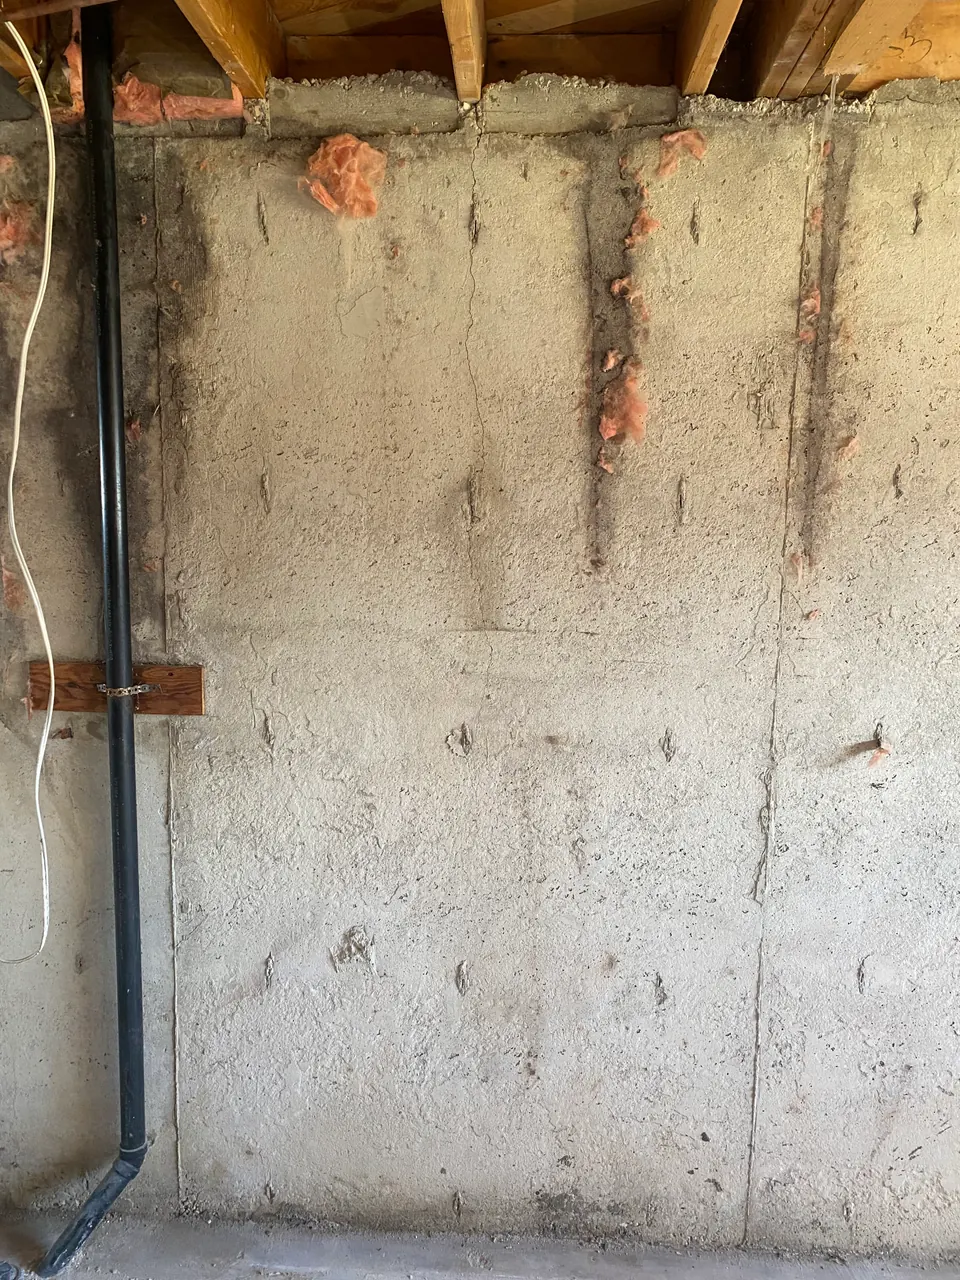
Vertical crack on an exposed concrete wall beneath timber floor joists
A vertical wall crack and the surrounding concrete surface.
Close view of a vertical concrete wall crack with openings along its length
A closer view of the wall crack and openings along its path.
Vertical concrete crack inside a rectangular opening in a finished wall
A crack within an opened wall panel, with the surrounding finish visible.
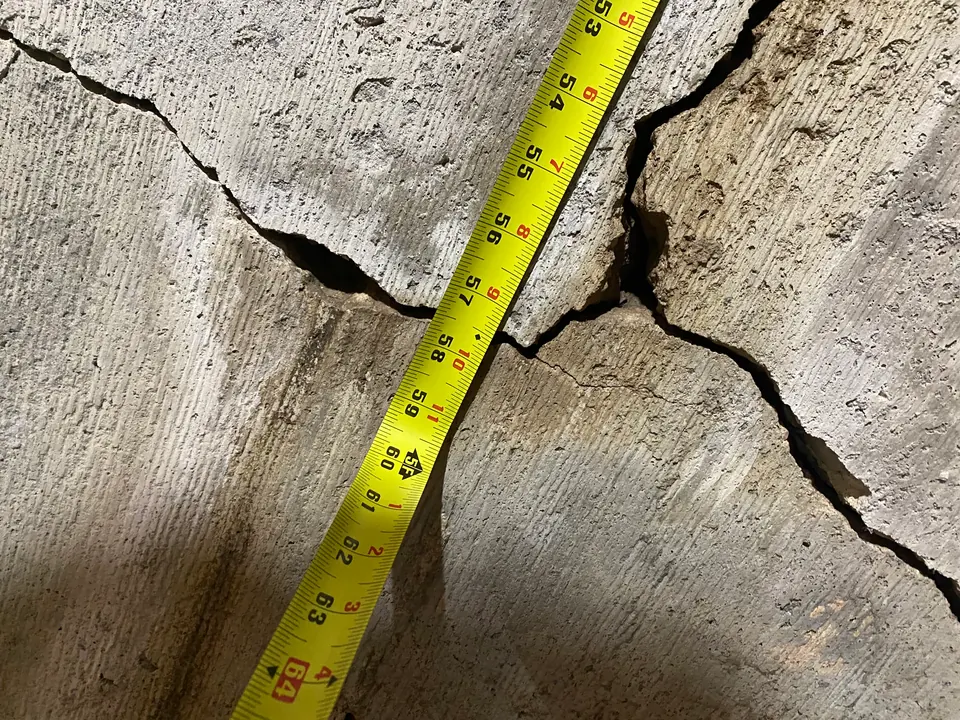
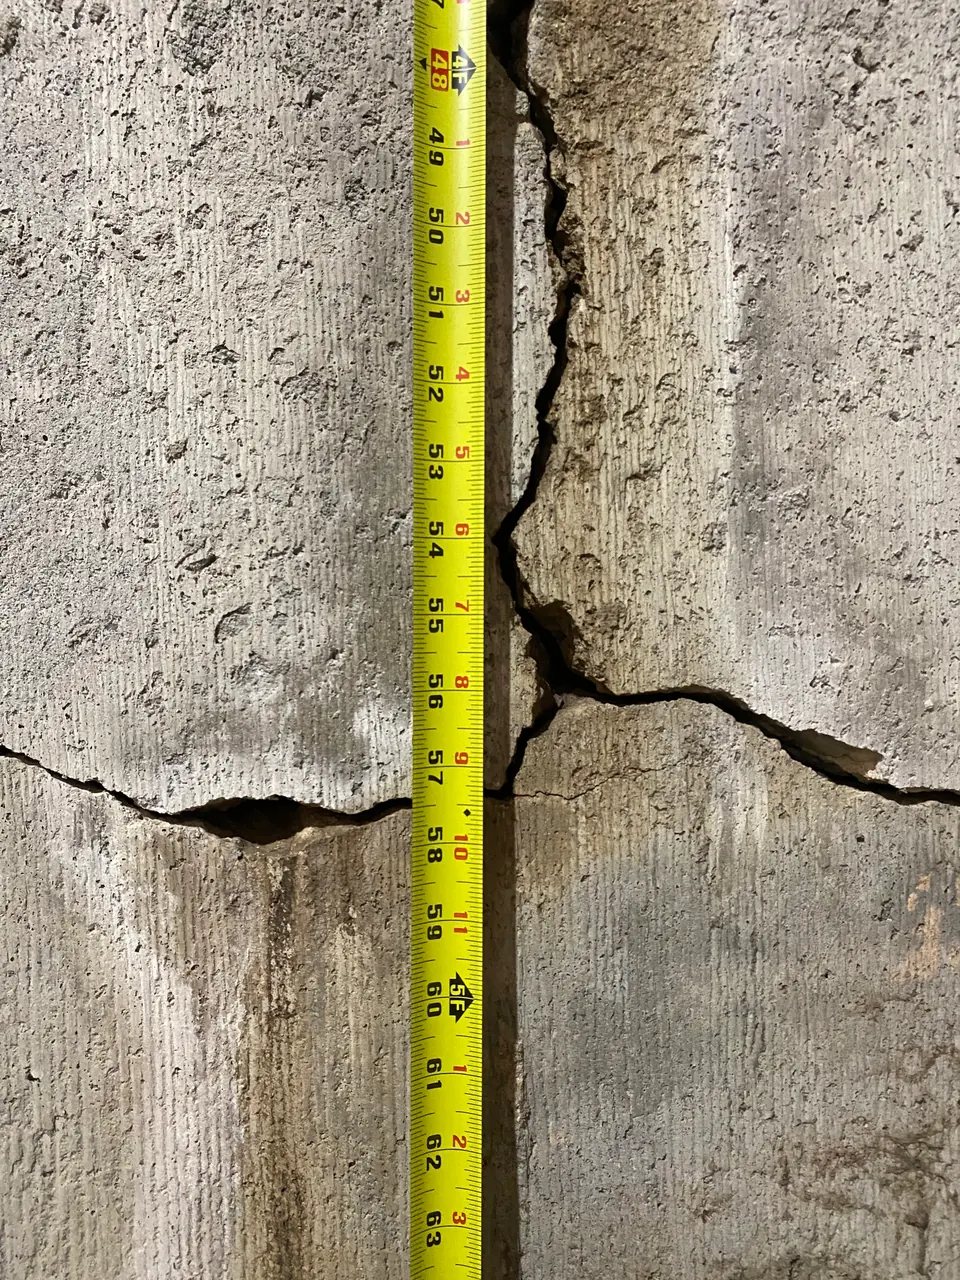
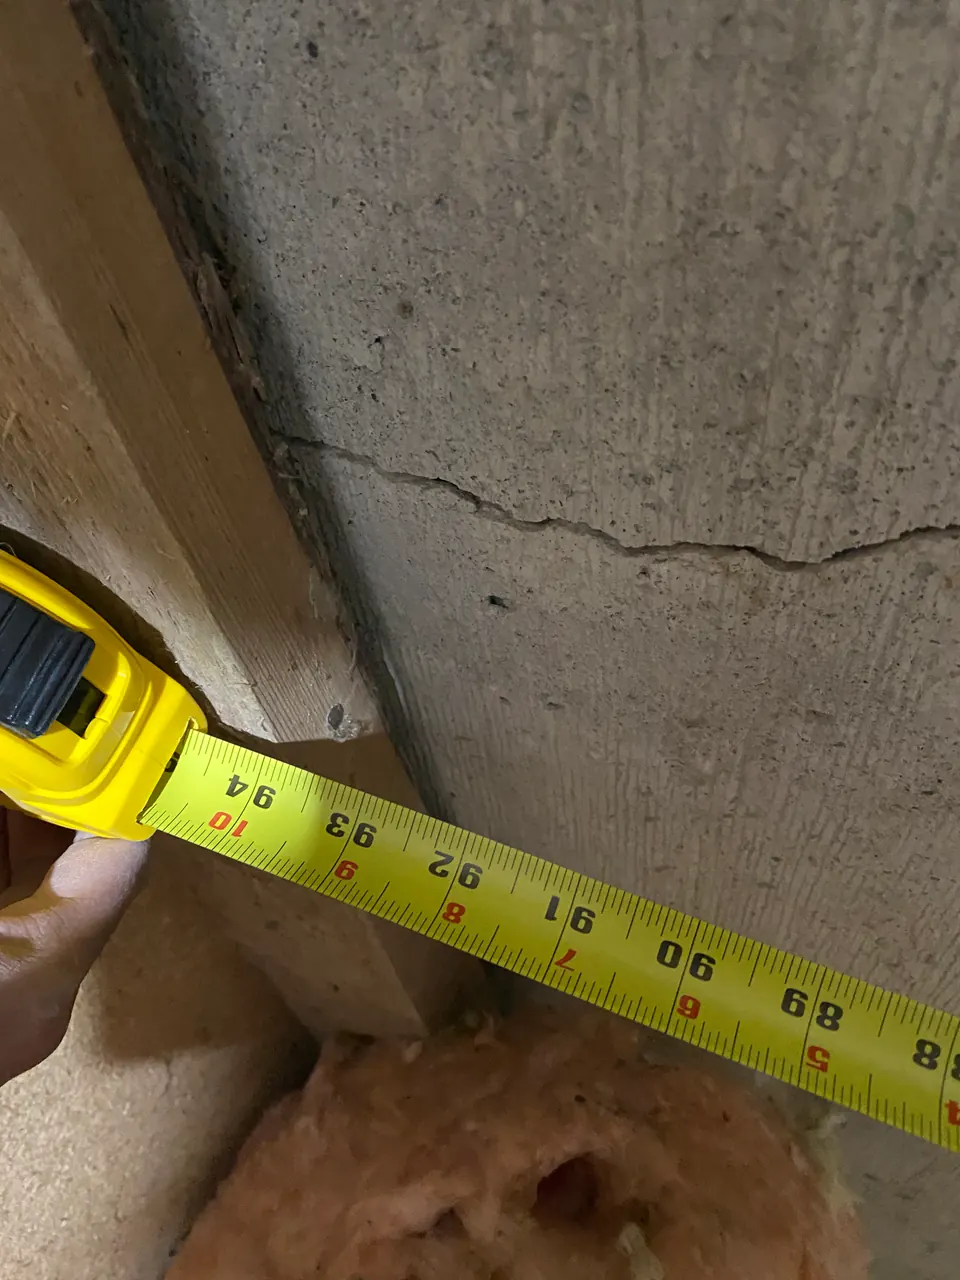
Tape measure beside a close view of intersecting concrete cracks
A tape measure beside intersecting cracks in concrete.
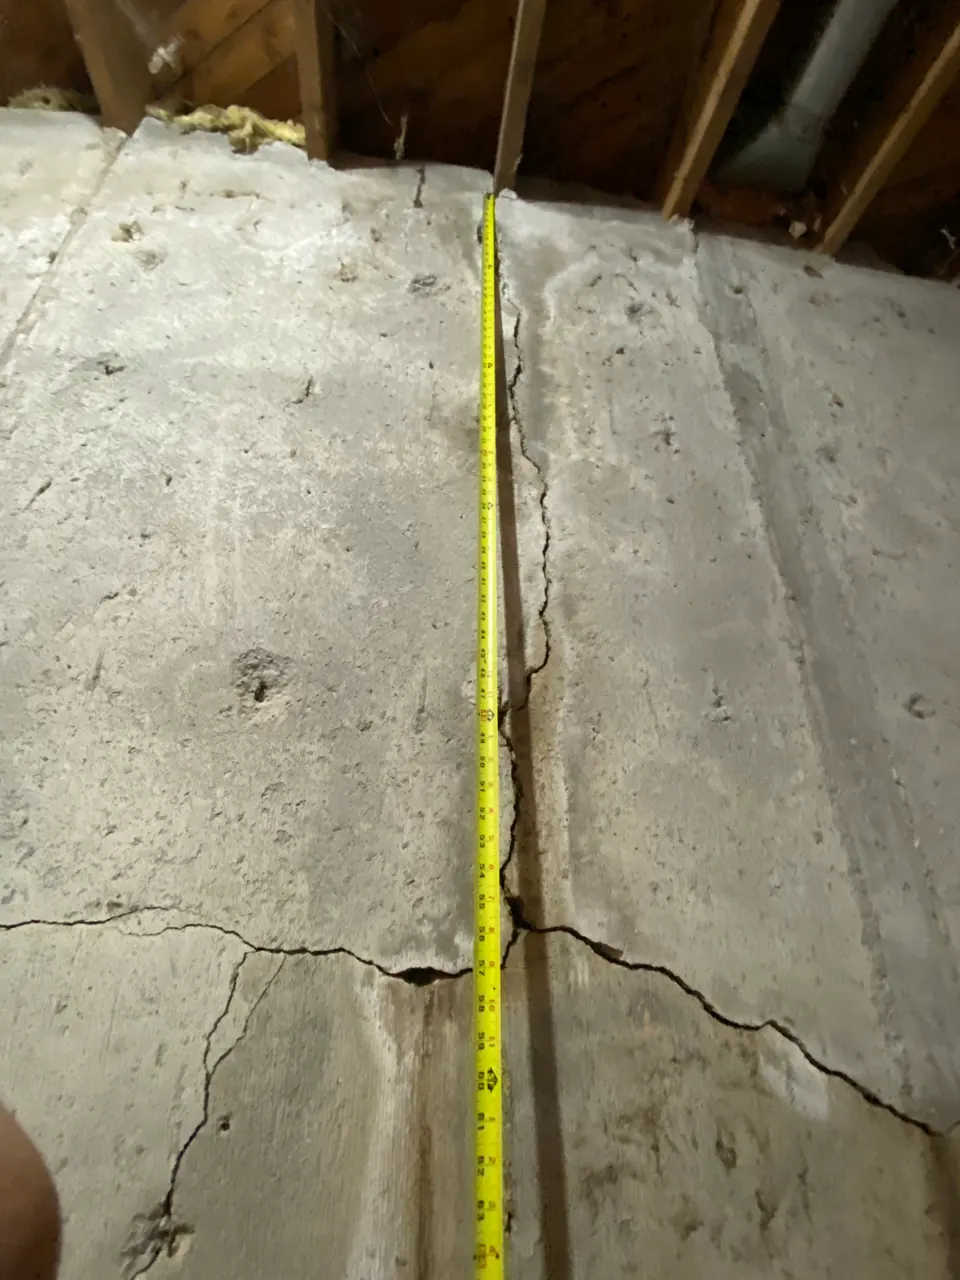
Vertical tape measure against a cracked concrete wall beneath floor joists
A vertical tape measure provides context for the wall view.
Crossing concrete cracks with a vertical yellow measuring tape alongside
A close view of crossing cracks beside the tape measure.
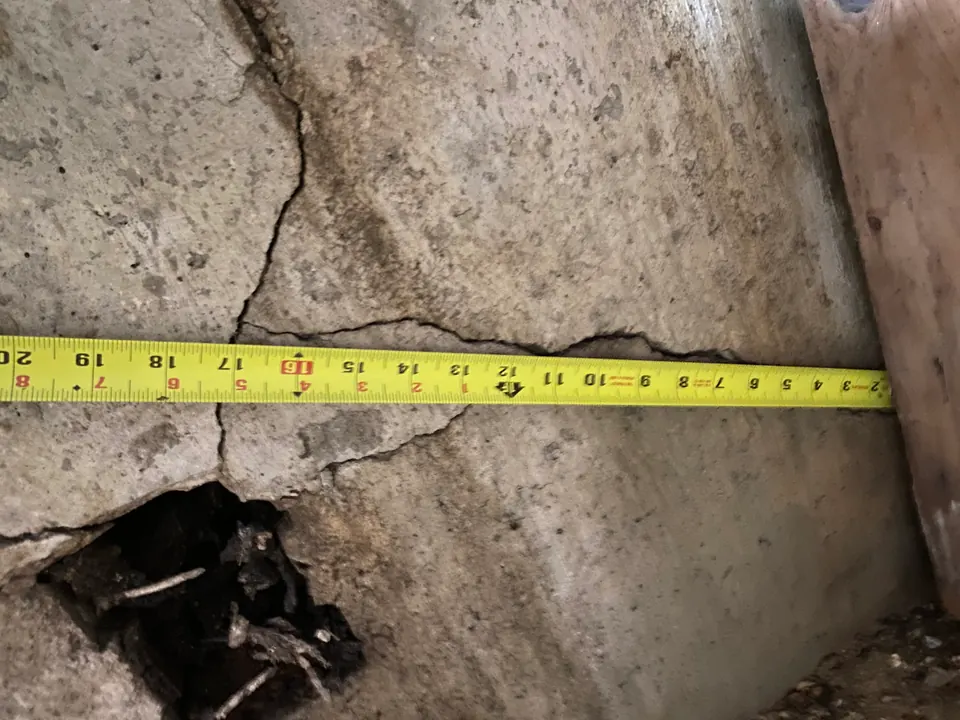
Horizontal tape measure across cracks in an exposed concrete wall
A horizontal measurement reference across the visible cracks.
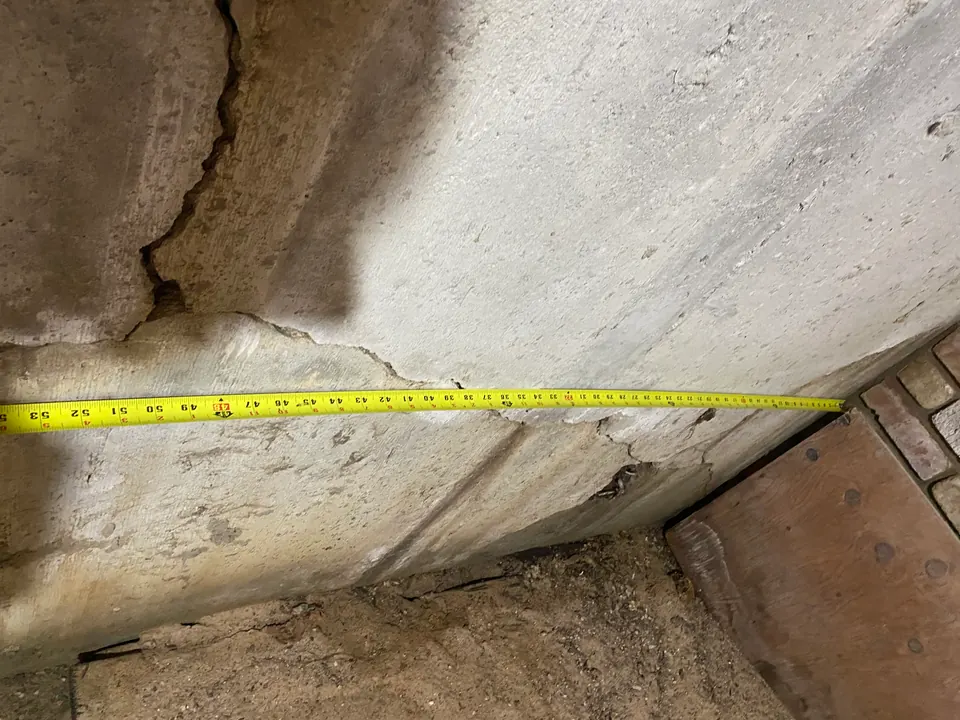
Yellow tape measure across a concrete wall with an irregular vertical crack
The tape extends across a wider section of the affected wall.
Tape measure beside a timber stud and a horizontal crack in concrete
A measurement reference beside framing and a horizontal wall crack.
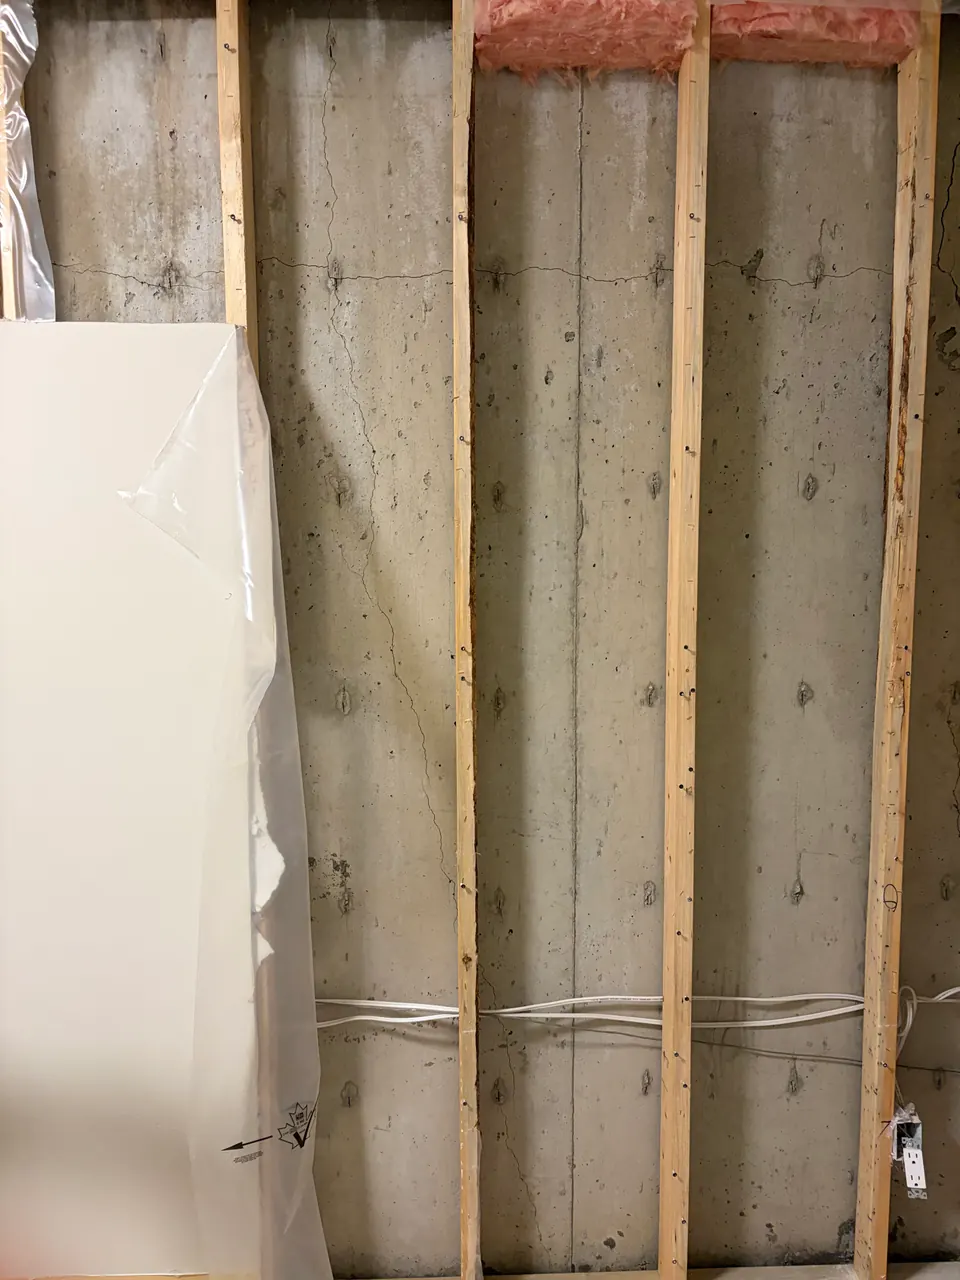
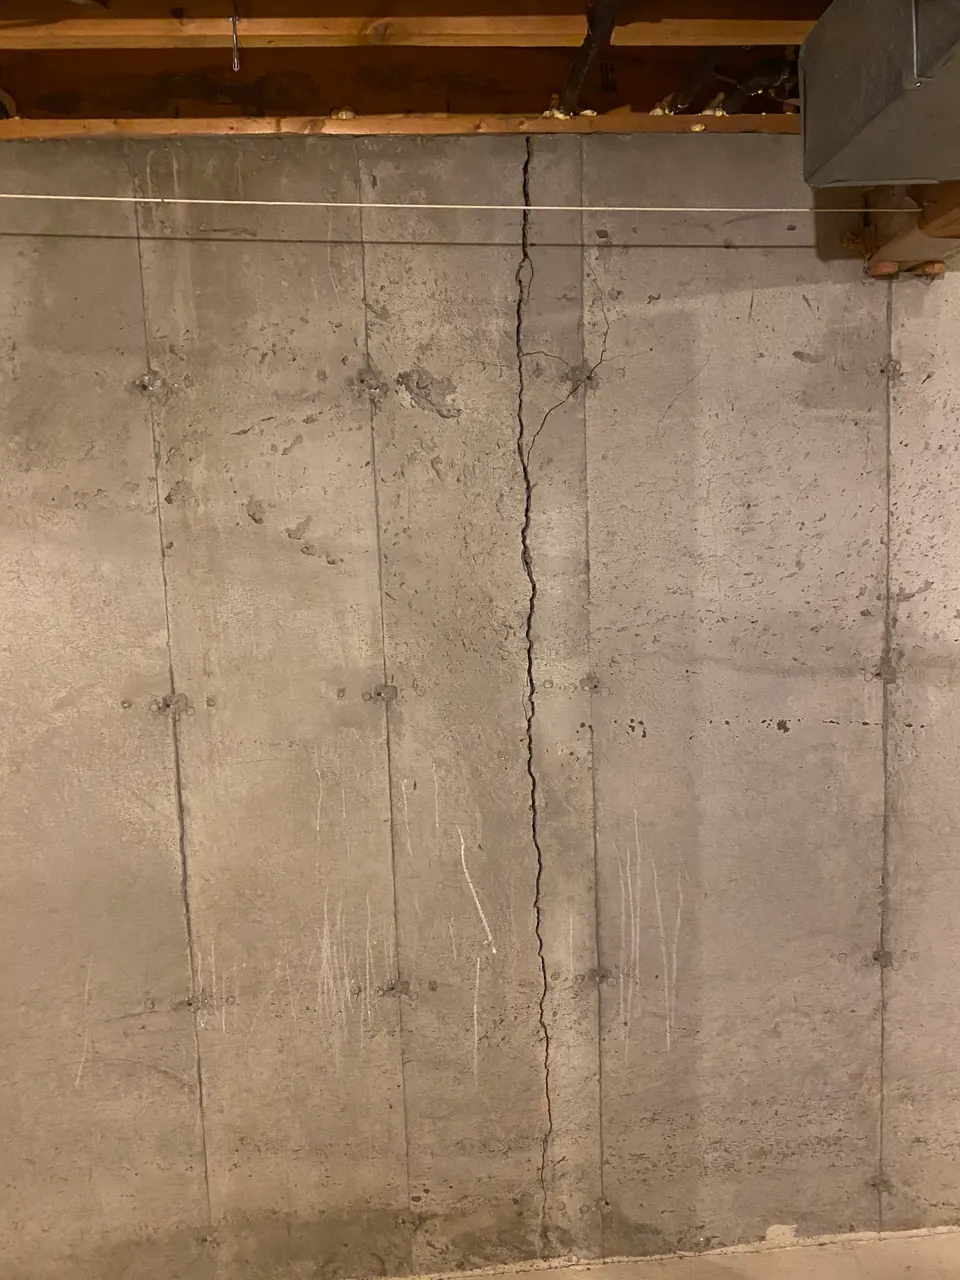
Full-height vertical crack on an exposed concrete basement wall
A full wall view of a vertical crack beneath the floor framing.
Back to collections

04

The wider basement

Longer wall views show the surrounding space beyond an individual crack.
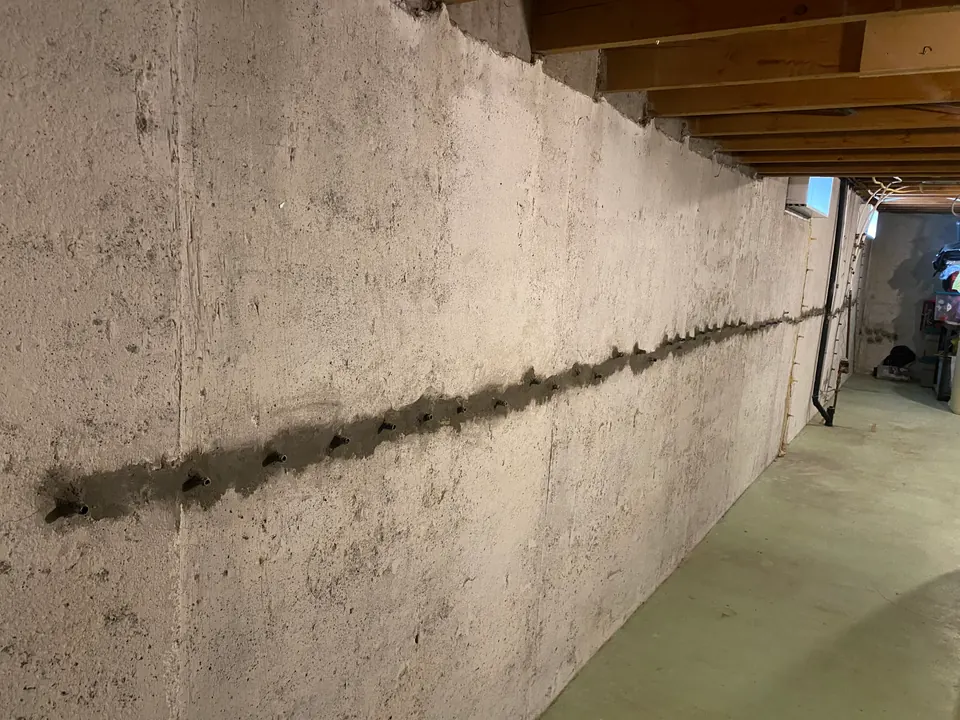
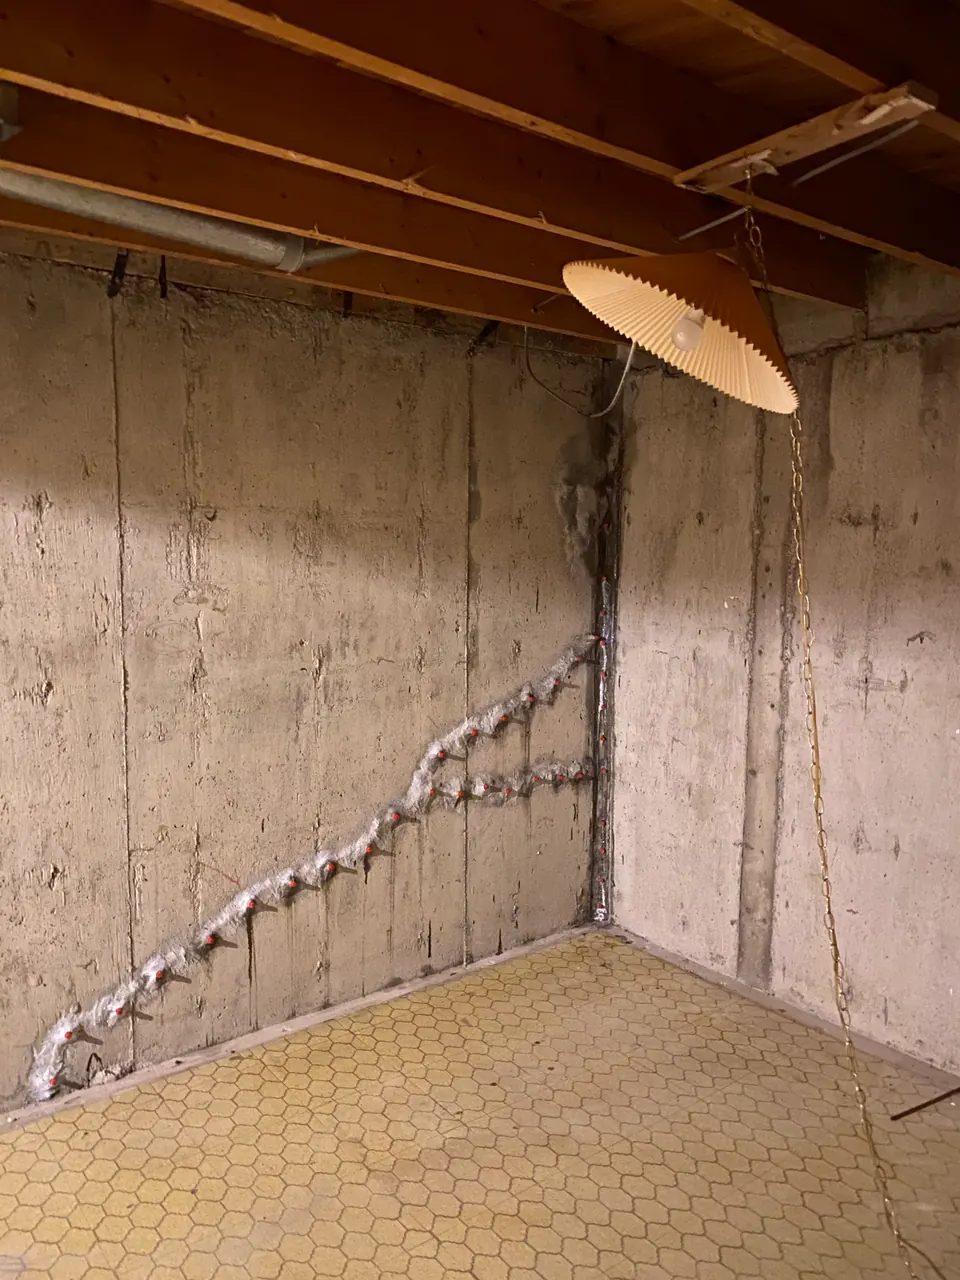
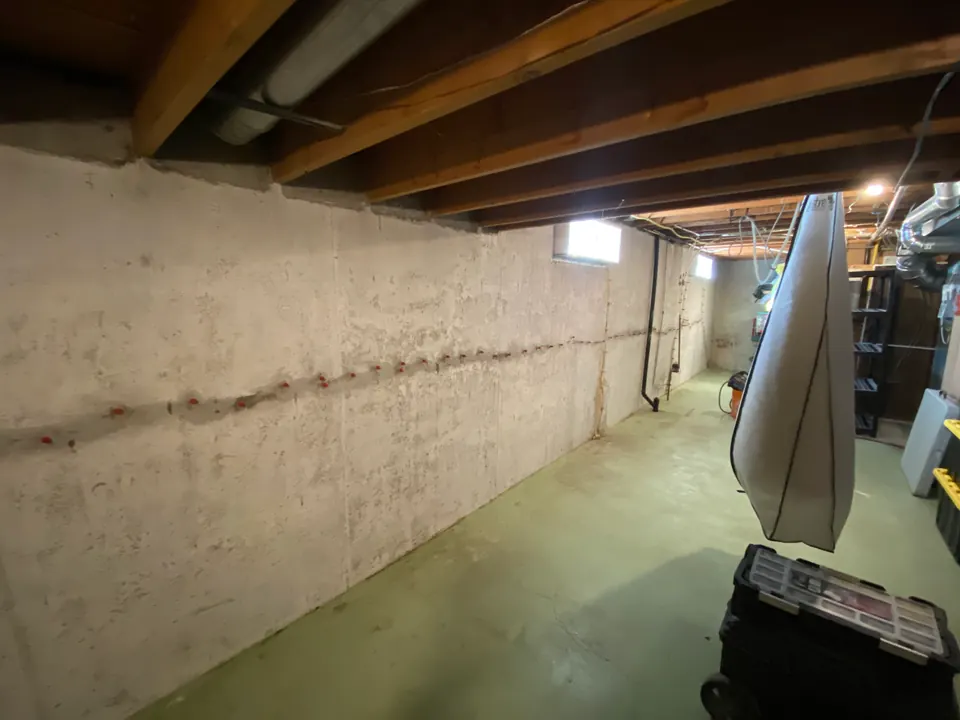
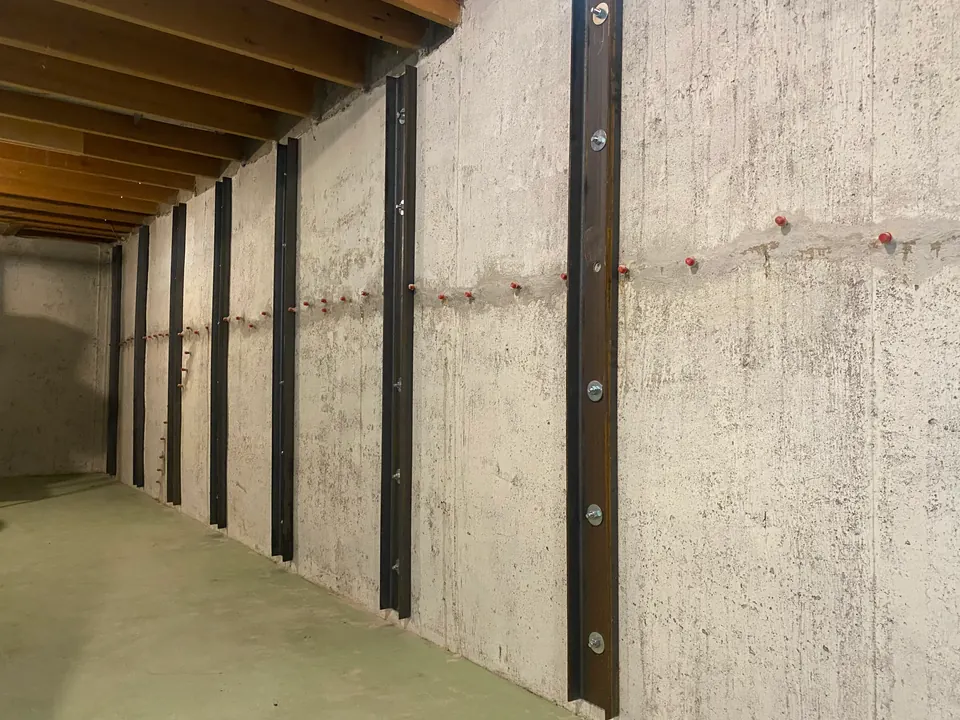
Wide basement wall view with a long horizontal treated line beneath timber joists
A long horizontal treated line across an exposed basement wall.
Wide view of a basement with a horizontal treated line across the concrete wall
The longer wall line shown with the surrounding basement space.
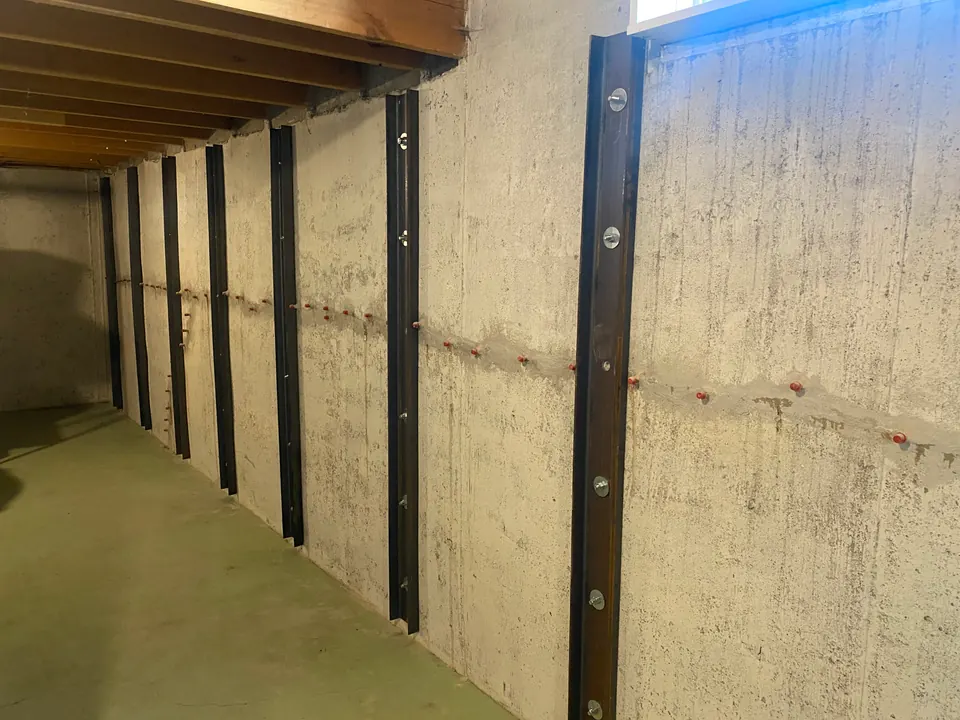
Exposed basement wall with vertical steel members and an upper window
A longer wall view with vertical steel members and an upper window.
Treated line and repair ports on concrete between vertical steel members
A closer view of the treated wall line between vertical steel members.
Back to collections

05

Exterior detail

A closer view of an exterior foundation surface.
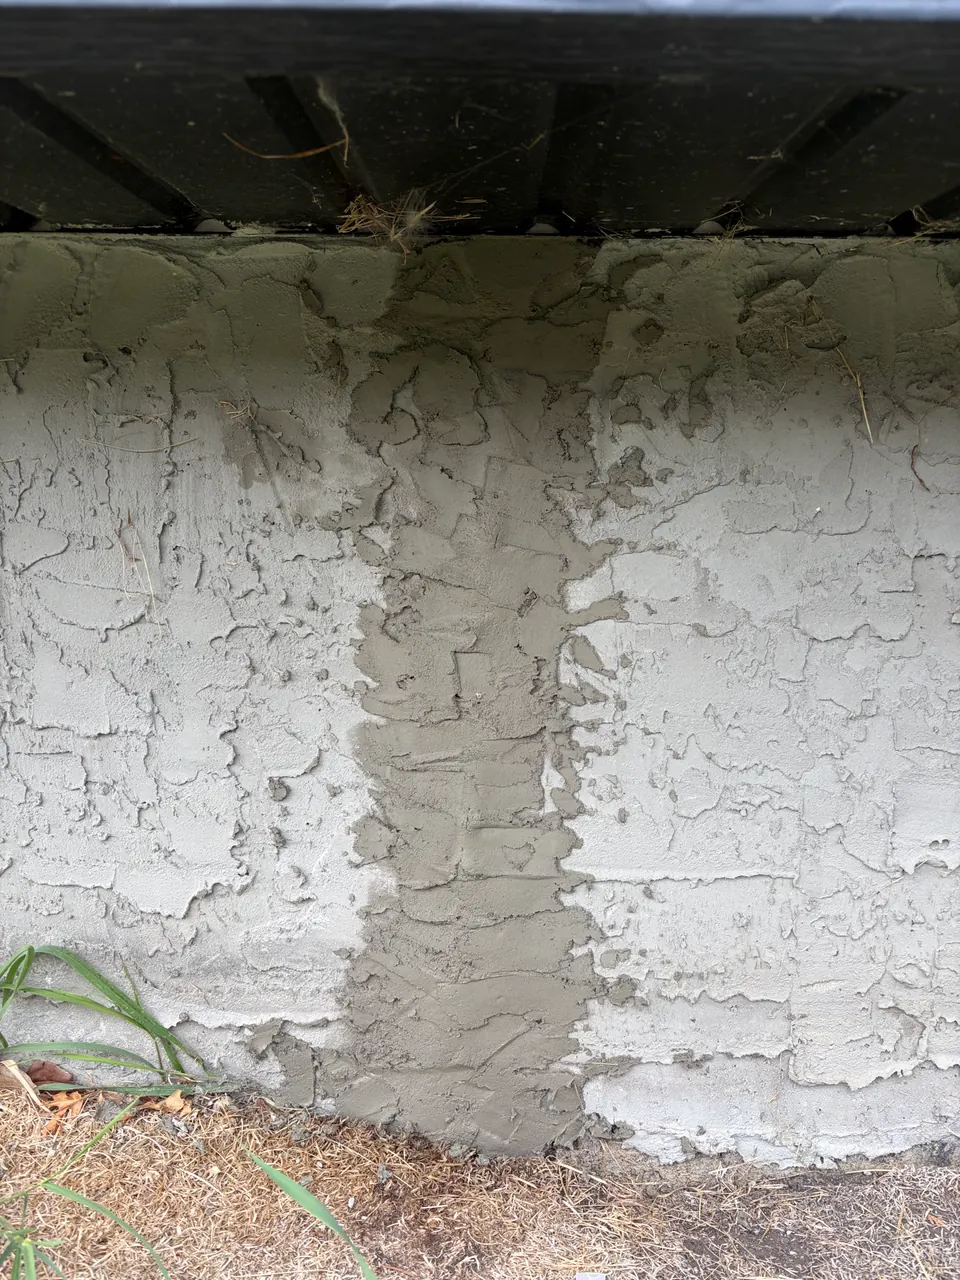
Exterior foundation wall with a vertical patched area above the ground
An exterior foundation surface with a vertical patched area.
Back to collections

Your own property

Start with what you can see.

If it is safe, send a wider view of the affected wall and a closer photo of the crack or damp area. Include your postal code and when you first noticed the problem.

We assess suitability and explain the proposed scope before work begins. Explore foundation crack repair and basement waterproofing, or request a free quote.