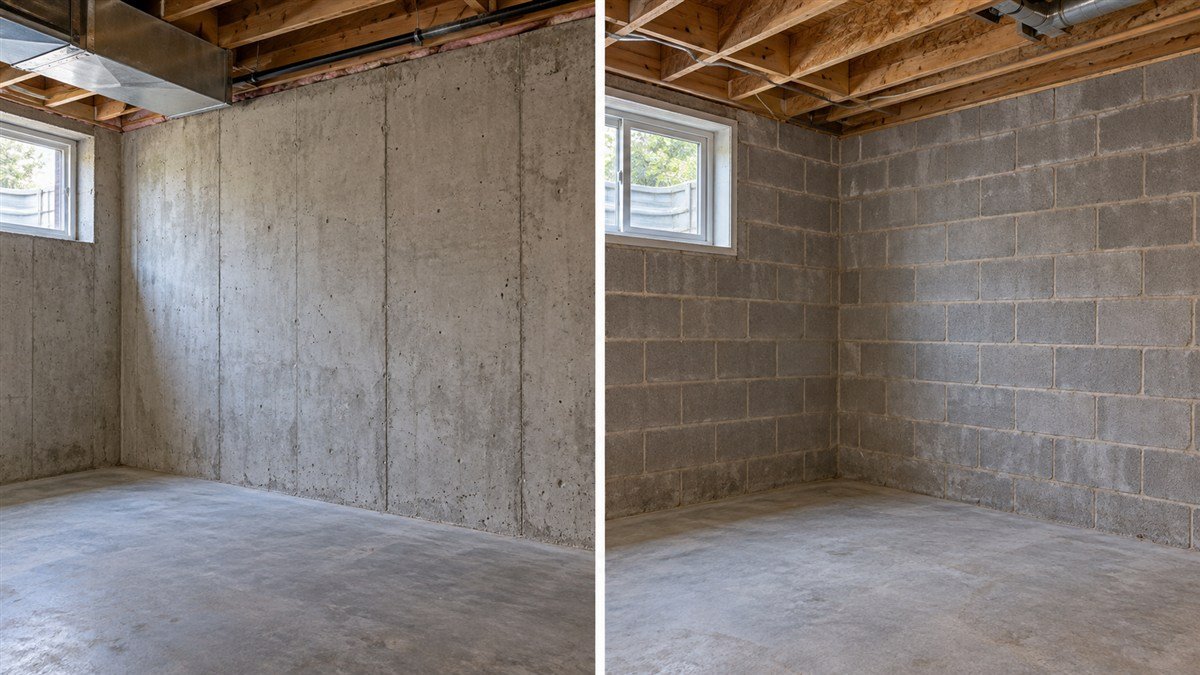
AI-generated comparison of two illustrative basements; not before-and-after photos or Aftermath projects.
Poured concrete vs block foundation: the main difference is how the wall is built. Poured concrete is placed into forms and hardens as a wall section; concrete block is laid in horizontal rows, called courses, with mortar joining the units. That distinction helps explain what you can see and why a repair proposal needs to identify the wall construction.
For an existing Toronto or GTA home, the useful question is what the actual wall needs. Neither a smooth surface nor a pattern of block joints establishes whether a foundation is sound or watertight. This guide compares the two wall types and the questions to resolve before repairing a leak or planning new basement finishes.
Poured concrete vs block foundation: how are the walls different?
A poured wall is formed from concrete placed on site. A concrete-block wall is masonry: individual units joined with mortar. Both are foundation-wall systems, but the visible surfaces and the details within the wall differ.
“Concrete block” describes the units, while “masonry” describes this form of construction. People sometimes use “cinder block” loosely for a block wall. When discussing an existing foundation, describe what is visible rather than assuming that an informal name identifies its exact composition.
| Comparison | Poured-concrete wall | Concrete-block wall |
|---|---|---|
| Construction | Concrete cast in forms | Individual masonry units laid in courses |
| Common visible clues | A broad concrete surface, sometimes with form marks | Repeating units and mortar joints |
| What the surface cannot confirm | Hidden reinforcement, full wall condition or repair suitability | Hidden reinforcement, filled areas or repair suitability |
| Repair starting point | The assessed concrete wall and identified defect | The assessed masonry wall, units and joints |
The table is an identification aid, not a strength ranking. Do not interpret “poured” as “no joints or possible openings,” or “block” as “unreinforced.” The construction details and condition have to be established for the particular wall.
How can you tell which foundation wall you have?
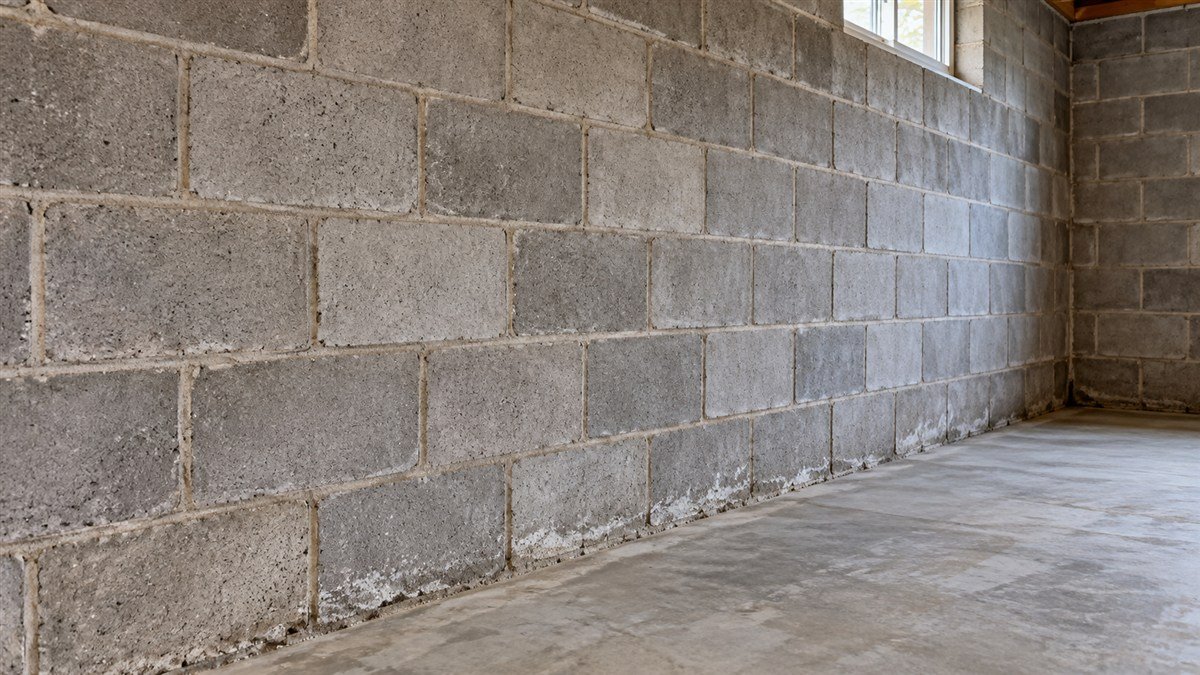
Look at an already exposed, safely accessible part of the foundation wall. Repeating rectangular units with mortar between them suggest block masonry; a continuous concrete face may indicate a poured wall. Coatings and finishes can hide those clues, so treat an uncertain identification as a question for the assessment.
A basement floor is not the same component as the foundation wall. Seeing a poured concrete floor does not establish that the surrounding walls are poured concrete too. Likewise, the visible finish on the wall may be paint, plaster or a cement-based surface coating rather than the underlying construction.
Keep the description specific: “The unfinished wall beside the stairs has visible block joints, while the opposite wall is covered.” That gives someone reviewing the enquiry more useful information than assigning one material to the whole basement from a single exposed patch.
- Take a wide photograph showing the wall and its location, plus a closer view of the visible surface.
- Say which parts are covered by drywall, insulation, storage or another finish.
- Mention any extension, previous repair or construction record you know about, without guessing at dates or hidden details.
- Do not chip a coating, drill a hole or remove finishes merely to identify the material. Ask what access is needed.
Can both poured-concrete and block foundations leak?
Yes. Identifying the wall material does not identify the route water is taking. The assessment still needs to distinguish the affected wall area, openings, floor edge and any other possible source, then connect the repair to what was found.
The Government of Canada’s foundation-maintenance guidance recommends professional advice before repairs and help with growing cracks, seepage or a leak whose source is unclear. This applies to the observed problem; it is not permission to choose a repair from the wall’s name alone.
For example, water found below a block-wall joint is an observation, not proof that the joint is the only entry point. A wet area below a line in poured concrete also needs its source checked. Record where moisture first appeared, if you saw it, rather than just where it collected later.
A surface deposit can add context without settling that question. Our guide to efflorescence on basement walls explains why a white mineral mark does not confirm that the wall is leaking now. Keep the construction comparison separate from diagnosis of an individual stain.
If the main concern is repeated moisture in several places, discuss a basement and foundation waterproofing assessment. Do not assume one visible crack accounts for the whole water problem simply because that crack is easy to photograph.
Why can repair methods differ between the two walls?
A repair has to suit the part of the wall that is damaged. In a block wall, an opening can follow a mortar joint or pass through a unit; a crack in poured concrete is an opening within the concrete itself. Ask the contractor to identify that location and explain how the proposed method addresses it.
Aftermath’s crack-injection service concerns suitable cracks in poured-concrete foundation walls. Where injection is appropriate, our epoxy versus polyurethane comparison explains why the repair objective comes before choosing a resin. It should not be read as a universal block-wall repair specification.
For a masonry wall, ask whether the concern involves a unit, a joint, water entry, wall movement or a combination. The answer may require a masonry specialist, a structural engineer or a different waterproofing scope. This article does not prescribe a masonry repair or establish that Aftermath performs every method that might be recommended.
The US Department of Housing and Urban Development’s Residential Rehabilitation Inspection Guide discusses masonry-foundation cracking alongside settlement and wall movement. Its inspection guidance supports looking beyond one surface line; it does not provide a remote diagnosis for your home.
A wall that appears to bow, shift or keep changing needs appropriate structural review before repair assumptions are made. See when foundation cracks need closer assessment for that separate question. Sealing water entry does not establish that a movement concern has been resolved.
What should you compare in an existing home?
Compare the documented condition and the work needed, rather than choosing a winner from the material label. A useful poured concrete vs block foundation comparison asks what is known, what is concealed and which concerns remain unresolved. It should leave you with questions that can be answered for the actual property.
CMHC’s Renovator’s Technical Guide treats foundation condition, surrounding soil and moisture as related assessment questions. It also places investigation and correction of existing problems before basement renovation. The guide is older background material, not a substitute for current requirements or a project-specific design.
- Condition: What was assessed, and were any structural concerns referred for further review?
- Water history: Where has moisture appeared, when, and what earlier work was intended to address it?
- Access: Which areas were visible, and could a concealed area change the proposed scope?
- Repair fit: Does the proposal identify the actual wall construction and explain why the method suits it?
- Handover: What records, follow-up instructions and repair-specific written terms will you receive?
If two descriptions conflict, keep that disagreement visible. One document may refer to an exposed concrete wall while another simply says “foundation repair.” Ask whether they concern the same location and construction before treating them as equivalent proposals.
Avoid using a generic new-construction cost comparison to price work on an existing wall. Access, the identified defect and the agreed repair can differ substantially. Ask for the scope to be explained for your property, including who handles any opening and reinstatement of finishes.
Why Aftermath Crack Fix?
Aftermath Crack Fix provides foundation crack repair and basement/foundation waterproofing in Toronto, the GTA and surrounding areas. Free quotations explain the proposed work and its limits. Suitable poured-concrete wall cracks may be treated from inside where conditions allow.
The written lifetime warranty applies to eligible crack repairs for as long as the original customer owns the property. It is non-transferable unless separately agreed in writing. It is not a blanket guarantee for every wall, structural concern or basement leak.
Start with the foundation wall you have
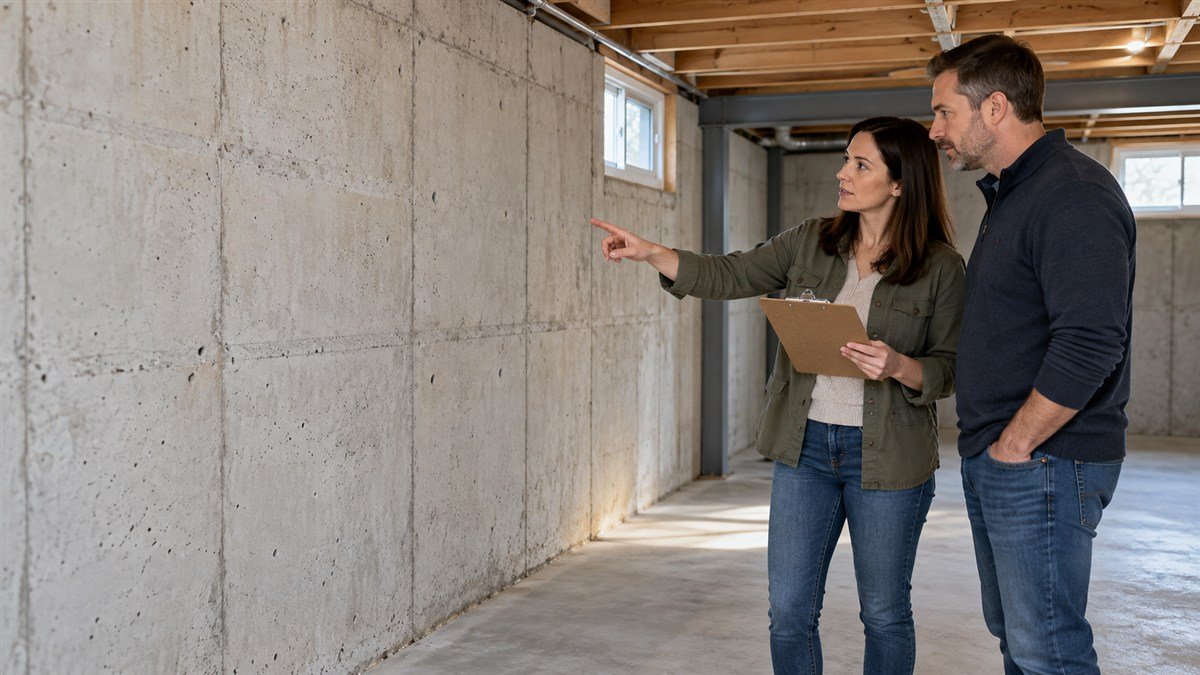
Poured concrete vs block foundation is a useful construction comparison, but the repair decision belongs to the actual wall. Identify what you can, state what remains hidden and ask how the proposed work follows the assessment. A clear explanation of suitability is more useful than a general claim that one material is always better.
Frequently asked questions
Is a poured-concrete foundation always better than a block foundation?
A material label alone cannot answer that for an existing home. The condition, construction details, moisture history and any unresolved structural concerns need to be assessed. Do not treat a general comparison as an inspection of a particular property.
Does a concrete floor mean the foundation walls are poured concrete?
No. The floor and walls are different components. Inspect an exposed part of the wall, where safe, and describe any areas that finishes conceal. Ask for clarification if the wall construction is uncertain.
Are all concrete-block foundation walls unreinforced?
No. You cannot establish reinforcement or other hidden construction details from the surface pattern alone. Available drawings or an appropriate assessment may be needed to answer that question for the wall.
Can the same crack-injection method be used on a block wall?
Do not assume so. A method proposed for a suitable poured-concrete crack must not automatically be applied to masonry units or mortar joints. Ask for an assessment and a method appropriate to the actual construction and defect.
Should I remove drywall to identify the foundation before asking for help?
Describe the concealed area first and ask what access will be required. Do not remove finishes simply to improve an initial photograph. Agree any opening, protection and reinstatement responsibilities before that work starts.
Sources checked October 11, 2026. The CMHC and HUD guides are background references, not current building-code or repair specifications. Follow the requirements applicable to the property and the agreed repair. All images are AI-generated editorial illustrations.